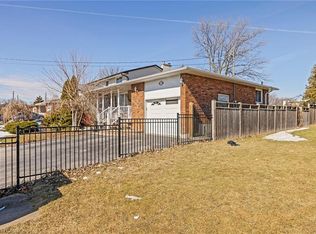
Welcome to 306 Templemead Drive, a spacious and well-maintained bungalow offering 3+2 bedrooms and 2 full bathrooms in a convenient Hamilton Mountain location. The main level features an updated kitchen, bright living spaces and three comfortable bedrooms. With just one step to the bedroom area, the layout offers easy, functional living for a variety of lifestyles. The finished lower level provides even more living space with two additional bedrooms, a full bathroom and plenty of room for a growing family, guests, home office or recreation space. A versatile bungalow with a practical layout, generous living space and numerous updates, all located close to schools, parks, shopping, transit and everyday amenities.
For sale
C$699,900
306 Templemead Dr, Hamilton, ON L8W 2W5
5beds
1,083sqft
Single Family Residence, Residential
Built in 1987
4,673 Square Feet Lot
$-- Zestimate®
C$646/sqft
C$-- HOA
What's special
Spacious and well-maintained bungalowUpdated kitchenBright living spacesFinished lower levelTwo additional bedroomsPractical layoutGenerous living space
- 16 days
- 23
- 0
Zillow last checked:
Listing updated:
Listed by:
Danielle Connelly, Salesperson,
RE/MAX Escarpment Realty Inc.
Source: ITSO,MLS®#: 40868483Originating MLS®#: Cornerstone Association of REALTORS®
Facts & features
Interior
Bedrooms & bathrooms
- Bedrooms: 5
- Bathrooms: 2
- Full bathrooms: 2
- Main level bathrooms: 1
- Main level bedrooms: 3
Bedroom
- Level: Basement
Bedroom
- Level: Basement
- Area: 65.45
- Dimensions: 8ft. 8in. x 8ft. 10in.
Other
- Level: Main
- Area: 140.84
- Dimensions: 14ft. 0in. x 10ft. 6in.
Bedroom
- Level: Main
- Area: 131.69
- Dimensions: 13ft. 9in. x 10ft. 6in.
Bedroom
- Level: Main
- Area: 72.61
- Dimensions: 9ft. 2in. x 8ft. 5in.
Bathroom
- Features: 3-Piece
- Level: Basement
Bathroom
- Features: 4-Piece
- Level: Main
Other
- Level: Basement
Dining room
- Level: Main
- Area: 90.95
- Dimensions: 9ft. 5in. x 10ft. 5in.
Kitchen
- Level: Main
- Area: 91.24
- Dimensions: 10ft. 6in. x 9ft. 7in.
Laundry
- Level: Basement
Living room
- Level: Main
- Area: 145.16
- Dimensions: 16ft. 4in. x 9ft. 5in.
Recreation room
- Level: Basement
- Area: 276.71
- Dimensions: 12ft. 1in. x 23ft. 4in.
Heating
- Forced Air, Natural Gas
Cooling
- Central Air
Appliances
- Included: Built-in Microwave, Dryer, Refrigerator, Stove
Features
- Auto Garage Door Remote(s)
- Basement: Full,Finished
- Number of fireplaces: 1
Interior area
- Total structure area: 1,083
- Total interior livable area: 1,083 sqft
- Finished area above ground: 1,083
Property
Parking
- Total spaces: 3
- Parking features: Attached Garage, Private Drive Double Wide
- Attached garage spaces: 1
- Uncovered spaces: 2
Features
- Stories: 1
- Frontage type: West
- Frontage length: 40.88
Lot
- Size: 4,673 Square Feet
- Dimensions: 40.88 x 114.33
- Features: Urban, Park, Place of Worship
Details
- Parcel number: 169260042
- Zoning: C/S-280
- Other equipment: Pool Equipment
Construction
Type & style
- Home type: SingleFamily
- Architectural style: Bungalow
- Property subtype: Single Family Residence, Residential
Materials
- Brick, Other
- Roof: Asphalt Shing
Condition
- 31-50 Years
- New construction: No
- Year built: 1987
Utilities & green energy
- Sewer: Sewer (Municipal)
- Water: Municipal
Community & HOA
Community
- Security: Alarm System
Location
- Region: Hamilton
Financial & listing details
- Price per square foot: C$646/sqft
- Annual tax amount: C$5,279
- Date on market: 10/7/2026
- Inclusions: Built-in Microwave, Dryer, Pool Equipment, Refrigerator, Stove
Price history
| Date | Event | Price |
|---|---|---|
| 10/7/2026 | Listed for sale | C$699,900C$646/sqft |
Source: ITSO #40868483 Report a problem | ||
Public tax history
Tax history is unavailable.
Climate risks
Neighborhood: Templemead
Nearby schools
GreatSchools rating
No schools nearby
We couldn't find any schools near this home.
Similar homes
- C$699,0006 bd2 ba1.3k sqft490 Queen Victoria Dr, Hamilton, ON L8W 1G9For Sale
 MLS ID #40873271, Dan Dimillo, Salesperson, Bridgecan Realty Corp.. ITSO
- C$689,9004 bd2 ba1.3k sqft450 E 42nd St, Hamilton, ON L8T 3B3For Sale
 MLS ID #40853119, Elyse Bouwmeester, Broker, RED AND WHITE REALTY INC.. ITSO
- C$699,8504 bd2 ba1.2k sqft150 Marcella Cres, Hamilton, ON L8K 6G3For Sale
 MLS ID #40867120, Mike Mossuto, Salesperson, eXp Realty. ITSO
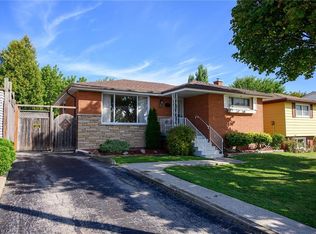
- C$629,9004 bd2 ba1k sqft50 Berko Ave, Hamilton, ON L8V 2R2For Sale
 MLS ID #40862316, Kimberly Ehler, Salesperson, RE/MAX Escarpment Realty Inc.. ITSO
