Set on a quiet court on the West Hamilton Mountain, this spacious four-level backsplit offers six bedrooms: three upstairs, one on the lower level, and two additional rooms in the basement. The main floor features beautiful flooring and a generous kitchen, while the huge family room with its wood-burning fireplace offers a welcoming place to gather. Downstairs, a wet bar and separate entrance create exciting potential for an in-law suite or a possible duplex conversion. The family-friendly fenced backyard offers plenty of room to play. Enjoy convenient access to Meadowlands shopping, the highway, nearby parks, churches and schools.
For sale
C$779,999
8 Valanna Ct, Hamilton, ON L9C 7A3
6beds
1,108sqft
Single Family Residence, Residential
Built in ----
4,600 Square Feet Lot
$-- Zestimate®
C$704/sqft
C$-- HOA
What's special
Quiet courtSpacious four-level backsplitSix bedroomsBeautiful flooringGenerous kitchenHuge family roomWood-burning fireplace
- 19 hours
- 5
- 0
Zillow last checked:
Listing updated:
Listed by:
Kim Smiley Wiley, Broker,
CASORA REALTY INC.
Source: ITSO,MLS®#: 40871373Originating MLS®#: Cornerstone Association of REALTORS®
Facts & features
Interior
Bedrooms & bathrooms
- Bedrooms: 6
- Bathrooms: 2
- Full bathrooms: 2
Other
- Level: Second
- Area: 143
- Dimensions: 13ft. 0in. x 11ft. 0in.
Bedroom
- Level: Second
- Area: 143
- Dimensions: 13ft. 0in. x 11ft. 0in.
Bedroom
- Level: Second
- Area: 72.18
- Dimensions: 9ft. 0in. x 8ft. 2in.
Bedroom
- Level: Lower
- Area: 73.19
- Dimensions: 9ft. 7in. x 8ft. 7in.
Bedroom
- Level: Basement
- Area: 99.66
- Dimensions: 11ft. 0in. x 9ft. 6in.
Bedroom
- Level: Basement
- Area: 110
- Dimensions: 11ft. 0in. x 10ft. 0in.
Bathroom
- Features: 4-Piece
- Level: Second
Bathroom
- Features: 3-Piece
- Level: Lower
Kitchen
- Level: Main
- Area: 150.95
- Dimensions: 15ft. 5in. x 10ft. 3in.
Other
- Level: Main
- Area: 262.67
- Dimensions: 26ft. 11in. x 10ft. 6in.
Other
- Description: Wet Bar
- Level: Basement
Recreation room
- Level: Lower
- Area: 101.4
- Dimensions: 10ft. 10in. x 10ft. 4in.
Utility room
- Level: Basement
Heating
- Forced Air, Natural Gas
Cooling
- Central Air
Appliances
- Included: Dishwasher, Dryer, Refrigerator, Stove, Washer
Features
- Auto Garage Door Remote(s), Central Vacuum, In-law Capability, Wet Bar
- Basement: Full,Finished
- Number of fireplaces: 1
- Fireplace features: Wood Burning
Interior area
- Total structure area: 1,668
- Total interior livable area: 1,108 sqft
- Finished area above ground: 1,108
- Finished area below ground: 560
Video & virtual tour
Property
Parking
- Total spaces: 4
- Parking features: Attached Garage, Asphalt, Private Drive Double Wide
- Attached garage spaces: 2
- Uncovered spaces: 2
Features
- Stories: 2
- Frontage type: South
- Frontage length: 46.00
Lot
- Size: 4,600 Square Feet
- Dimensions: 46 x 100
- Features: Urban, Major Highway, Place of Worship, Playground Nearby, Public Transit, Quiet Area, Schools, Shopping Nearby
Details
- Parcel number: 169520035
- Zoning: C
Construction
Type & style
- Home type: SingleFamily
- Architectural style: Backsplit
- Property subtype: Single Family Residence, Residential
Materials
- Brick
- Foundation: Block
- Roof: Asphalt Shing
Condition
- 31-50 Years
- New construction: No
Utilities & green energy
- Sewer: Sewer (Municipal)
- Water: Municipal
Community & HOA
Location
- Region: Hamilton
Financial & listing details
- Price per square foot: C$704/sqft
- Annual tax amount: C$5,543
- Date on market: 10/20/2026
- Inclusions: Dishwasher, Dryer, Refrigerator, Stove, Washer
- Exclusions: 2 Tv's And Tv Mounts
Price history
| Date | Event | Price |
|---|---|---|
| 10/20/2026 | Listed for sale | C$779,999C$704/sqft |
Source:  TRREB #X14096778 Report a problem | ||
Public tax history
Tax history is unavailable.
Climate risks
Neighborhood: Gurnett
Nearby schools
GreatSchools rating
No schools nearby
We couldn't find any schools near this home.
Similar homes
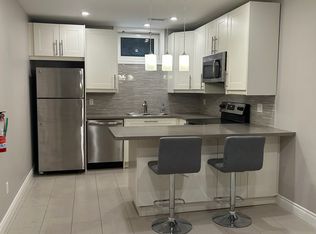
- C$839,9006 bd2 ba1.4k sqft31 Gilcrest St, Hamilton, ON L9C 7G9For Sale
 MLS ID #40861880, Steve Roblin, Salesperson, Royal LePage State Realty. ITSO
- C$665,0005 bd3 ba1k sqft441 W 5th St, Hamilton, ON L9C 3P5For Sale
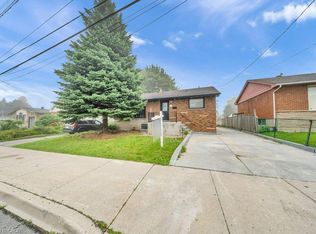 MLS ID #40872400, Surjit Sam Pablay, Broker of Record, Century 21 Right Time Real Estate Inc.. ITSO
- C$949,0005 bd4 ba1.1k sqft4 Bermuda Ct, Hamilton, ON L9C 2J8For Sale
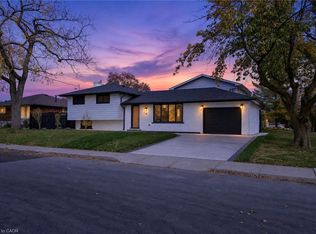 MLS ID #40872550, Amir Mukhtar, Salesperson, Bridgecan Realty Corp.. ITSO
- C$799,0006 bd2 ba1k sqft173 W 32nd St, Hamilton, ON L9C 5H1For Sale
 MLS ID #40864123, Judi Caplan, Broker, Coldwell Banker Community Professionals. ITSO
