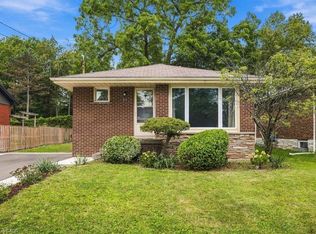
INVESTORS: Move-in ready and meticulously maintained, 7 rooms near McMaster at $750/room = $63,000 gross annual rent, approx. $51,000 net before mortgage. 3+4 bedroom detached bungalow, vacant and ready to lease. Roof 2019, furnace 2021, A/C 2022, owned water heater. Main floor has 3 bedrooms, hardwood, quartz kitchen counters, and a new front door, sliding door and interior doors (2022). Lower level has 4 bedrooms, a second kitchen, an updated bath, newer windows and a separate entrance with a new door (2021). Includes 2 fridges, 2 stoves, 2 microwaves, 2 dishwashers, washer and dryer. Previously set up as two separate units. Main-floor laundry was removed, but its electrical and plumbing remain, making it easy to convert back. Over 2,000 sq ft finished. 3-minute walk to transit, approx. 5 minutes to McMaster by bus. Also a clean, well-kept option for parents buying for a student. Don’t delay!
For sale
C$744,900
15 Carwyn Cres, Hamilton, ON L8S 3H3
7beds
1,026sqft
Single Family Residence, Residential
Built in 1957
4,900 Square Feet Lot
$-- Zestimate®
C$726/sqft
C$-- HOA
What's special
Quartz kitchen countersSecond kitchenUpdated bathNewer windows
- 3 days
- 13
- 3
Zillow last checked:
Listing updated:
Listed by:
Anil Verma, Salesperson,
RE/MAX Escarpment Realty Inc.
Source: ITSO,MLS®#: 40866660Originating MLS®#: Cornerstone Association of REALTORS®
Facts & features
Interior
Bedrooms & bathrooms
- Bedrooms: 7
- Bathrooms: 2
- Full bathrooms: 2
- Main level bathrooms: 1
- Main level bedrooms: 3
Bedroom
- Level: Main
Bedroom
- Level: Main
Other
- Level: Main
Bedroom
- Level: Basement
Bedroom
- Level: Basement
Bedroom
- Level: Basement
Bedroom
- Level: Basement
Bathroom
- Features: 4-Piece
- Level: Main
Bathroom
- Features: 3-Piece
- Level: Basement
Other
- Level: Basement
Dining room
- Level: Main
Dining room
- Level: Basement
Kitchen
- Level: Main
Kitchen
- Level: Basement
Living room
- Level: Main
Living room
- Level: Basement
Other
- Level: Basement
Utility room
- Level: Basement
Heating
- Forced Air, Natural Gas
Cooling
- Central Air
Appliances
- Included: Water Heater Owned
- Laundry: In-Suite
Features
- In-Law Floorplan
- Basement: Separate Entrance,Full,Finished
- Has fireplace: No
Interior area
- Total structure area: 2,096
- Total interior livable area: 1,026 sqft
- Finished area above ground: 1,026
- Finished area below ground: 1,070
Video & virtual tour
Property
Parking
- Total spaces: 4
- Parking features: Asphalt, Tandem, Front Yard Parking, Private Drive Single Wide
- Uncovered spaces: 4
Features
- Stories: 1
- Patio & porch: Deck, Patio, Porch
- Frontage type: East
- Frontage length: 49.00
Lot
- Size: 4,900 Square Feet
- Dimensions: 49 x 100
- Features: Urban, Rectangular, City Lot, Near Golf Course, Highway Access, Hospital, Major Highway, Public Transit, Quiet Area, Rec./Community Centre, School Bus Route, Schools
Details
- Parcel number: 175640661
- Zoning: R1
Construction
Type & style
- Home type: SingleFamily
- Architectural style: Bungalow Raised
- Property subtype: Single Family Residence, Residential
Materials
- Brick
- Foundation: Poured Concrete
- Roof: Asphalt Shing
Condition
- 51-99 Years
- New construction: No
- Year built: 1957
Utilities & green energy
- Sewer: Sewer (Municipal)
- Water: Municipal
Community & HOA
Location
- Region: Hamilton
Financial & listing details
- Price per square foot: C$726/sqft
- Annual tax amount: C$5,653
- Date on market: 9/25/2026
- Inclusions: Other, 2 Fridges, 2 Stoves, 2 Microwaves, 2 Dishwasher, Washer And Dryer.
Price history
| Date | Event | Price |
|---|---|---|
| 9/25/2026 | Listed for sale | C$744,900-10.1%C$726/sqft |
Source: ITSO #40866660 Report a problem | ||
| 2/1/2023 | Listing removed | -- |
Source:  Cornerstone Association of REALTORS® - Hamilton-Burlington #H4154794 Report a problem Cornerstone Association of REALTORS® - Hamilton-Burlington #H4154794 Report a problem | ||
| 1/25/2023 | Listed for sale | C$829,000+1.2%C$808/sqft |
Source: Cornerstone Association of REALTORS® - Hamilton-Burlington #H4154794 Report a problem | ||
| 1/1/2023 | Listing removed | -- |
Source: Cornerstone Association of REALTORS® - Hamilton-Burlington #H4138393 Report a problem | ||
| 11/30/2022 | Price change | C$819,000-3.5%C$798/sqft |
Source: Cornerstone Association of REALTORS® - Hamilton-Burlington #H4138393 Report a problem | ||
| 7/6/2022 | Price change | C$849,000-1.2%C$827/sqft |
Source: Cornerstone Association of REALTORS® - Hamilton-Burlington #H4138393 Report a problem | ||
| 5/27/2022 | Price change | C$859,000-4.5%C$837/sqft |
Source: Cornerstone Association of REALTORS® - Hamilton-Burlington #H4134203 Report a problem | ||
| 5/7/2022 | Listed for sale | C$899,900C$877/sqft |
Source: Cornerstone Association of REALTORS® - Hamilton-Burlington #H4134203 Report a problem | ||
Public tax history
Tax history is unavailable.
Climate risks
Neighborhood: Ainslie Wood
Nearby schools
GreatSchools rating
No schools nearby
We couldn't find any schools near this home.
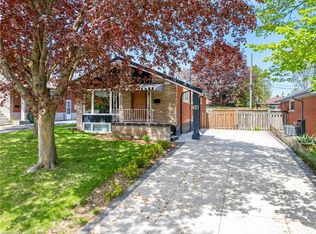
Similar homes
- C$799,9005 bd2 ba1k sqft154 Ewen Rd, Hamilton, ON L8S 3C7For Sale
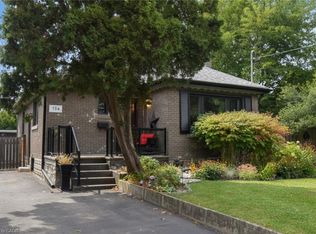 MLS ID #40865835, Izabella Bauer, Salesperson, Right at Home Realty. ITSO
 - C$774,9004 bd2 ba1k sqft57 Valery Ct, Hamilton, ON L9C 2W2For Sale
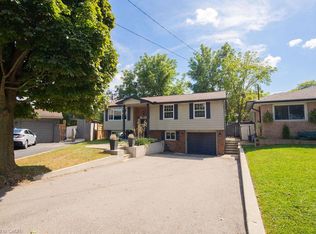 MLS ID #40866767, Aleks Cirjak, Salesperson, RE/MAX Escarpment Realty Inc.. ITSO
 - C$725,0005 bd2 ba1.1k sqft499 E 16th St, Hamilton, ON L9A 4K9For Sale
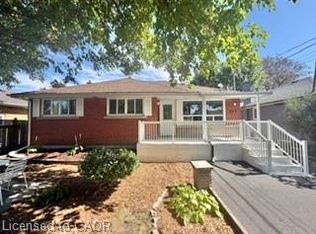 MLS ID #40867137, Nyle Brown, Salesperson, Keller Williams Complete Realty. ITSO
 - C$674,9005 bd2 ba1k sqft212 W 33rd St, Hamilton, ON L9C 5J5For Sale
 MLS ID #40867062, Long (Charles) Li, Salesperson, Rock Star Real Estate Inc.. ITSO
