Your next McMaster University investment or student home or family home awaits at 131 Leland Street, Hamilton. Valid Hamilton Rental Establishment License. License available for review by a qualified purchaser. This turnkey, fully rented property generates $6,465/month in gross rental income. Tenants must be assumed by the buyer. Utilities paid by the owner. Situated on a quiet cul-de-sac street on a premium 45x100 ft lot with future expansion potential, this updated detached home features 8 spacious bedrooms, 2 full kitchens (each equipped with fridge, stove, and dishwasher), 2 separate entrances with keypad entry, two 3-piece bathrooms, and 2 sets of stackable washer/dryer units. Mechanical & structural updates include central air conditioning, gas furnace (2021), updated 200-amp electrical breaker panel (2023) with ESA-inspected wiring, rental hot water tank (2024), and vinyl flooring (2025). The bright basement features four oversized 3x3 ft egress windows with large window wells for excellent natural light. All municipal utilities connected (water, sewer, gas, hydro, high-speed internet). In addition, key licensing improvements were completed, including exterior painting, basement room tile replacement, exterior outlet covers, fire safety compliance, and professional duct cleaning. Outside offers private parking for 6 vehicles and a generous backyard. Professionally painted throughout and available semi-furnished (twin beds, study desks, and chairs) for an effortless rental setup. An exceptional cash-flowing opportunity for investors seeking strong in-place income or parents securing quality housing for students attending McMaster University in a prime campus-adjacent pocket. All current tenants are McMaster University students.
For sale
C$799,000
131 Leland St, Hamilton, ON L8S 3A3
8beds
1,250sqft
Single Family Residence, Residential
Built in 1951
4,602 Square Feet Lot
$-- Zestimate®
C$639/sqft
C$-- HOA
What's special
Quiet cul-de-sac streetCentral air conditioningExterior paintingBasement room tile replacementExterior outlet coversGenerous backyardProfessionally painted throughout
- 20 hours
- 3
- 0
Zillow last checked:
Listing updated:
Listed by:
Mark Thomas Woehrle, Broker,
RE/MAX Escarpment Realty Inc.,
Alexandre Lantz, Salesperson,
RE/MAX Escarpment Realty Inc.
Source: ITSO,MLS®#: 40875967Originating MLS®#: Cornerstone Association of REALTORS®
Facts & features
Interior
Bedrooms & bathrooms
- Bedrooms: 8
- Bathrooms: 2
- Full bathrooms: 2
- Main level bathrooms: 2
- Main level bedrooms: 2
Kitchen
- Level: Main
Heating
- Forced Air, Natural Gas
Cooling
- Central Air
Appliances
- Laundry: In-Suite
Features
- None
- Basement: Full,Finished
- Has fireplace: No
Interior area
- Total structure area: 2,000
- Total interior livable area: 1,250 sqft
- Finished area above ground: 1,250
- Finished area below ground: 750
Video & virtual tour
Property
Parking
- Total spaces: 6
- Parking features: No Driveway Parking
- Uncovered spaces: 6
Features
- Stories: 1
- Frontage type: East
- Frontage length: 47.75
Lot
- Size: 4,602 Square Feet
- Dimensions: 47.75 x 96.39
- Features: Urban, Hospital, Major Highway, Park, Place of Worship, Public Transit, Schools
- Topography: Sloping
Details
- Additional structures: Shed(s)
- Parcel number: 175880265
- Zoning: C/S-1335
Construction
Type & style
- Home type: SingleFamily
- Architectural style: Cape Cod
- Property subtype: Single Family Residence, Residential
Materials
- Wood Siding
- Foundation: Concrete Block
- Roof: Asphalt Shing
Condition
- 51-99 Years
- New construction: No
- Year built: 1951
Utilities & green energy
- Sewer: Sewer (Municipal)
- Water: Municipal
Community & HOA
Community
- Security: Smoke Detector(s)
Location
- Region: Hamilton
Financial & listing details
- Price per square foot: C$639/sqft
- Annual tax amount: C$6,088
- Date on market: 11/12/2026
- Inclusions: Other, Negotiable, All Elf's, 2 Refrigerators, 2 Stoves, 2 Dishwashers, 2 Dryers, 2 Washers, 2 Microwaves. Select Furniture/Items Are Negotiable.
- Exclusions: All Of Tenant(S) Belongings
- Road surface type: Paved
Price history
| Date | Event | Price |
|---|---|---|
| 11/12/2026 | Listed for sale | C$799,000+27%C$639/sqft |
Source: ITSO #40875967 Report a problem | ||
| 1/28/2021 | Pending sale | C$629,000C$503/sqft |
Source: RE/MAX Aboutowne Realty Corp., Brokerage #40057226 Report a problem | ||
| 1/20/2021 | Listed for sale | C$629,000C$503/sqft |
Source: RE/MAX Aboutowne Realty Corp., Brokerage #40057226 Report a problem | ||
Public tax history
Tax history is unavailable.
Climate risks
Neighborhood: Ainslie Wood
Nearby schools
GreatSchools rating
No schools nearby
We couldn't find any schools near this home.

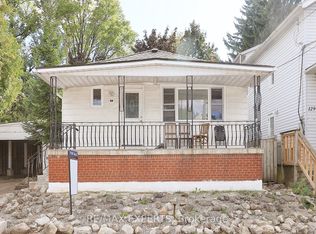
Similar homes
- C$759,8007 bd2 ba1.3k sqft82 Whitney Ave, Hamilton, ON L8S 2G5For Sale
 MLS ID #40857507, Maggie Abril, Broker of Record, Nashdom Realty Brokerage Inc.. ITSO
- C$699,9005 bd3 ba936 sqft50 W 4th St, Hamilton, ON L9C 3M4For Sale
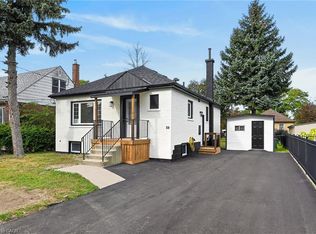 MLS ID #40877333, Tony Dhami, Salesperson, Sutton Group Innovative Realty Inc.. ITSO
- C$699,9005 bd2 ba1.7k sqft39 Head St, Hamilton, ON L8R 1P8For Sale
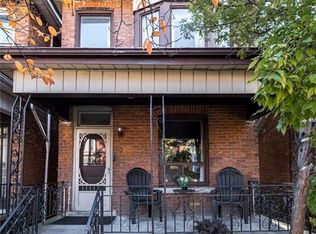 MLS ID #40877924, Elizabeth Parker, Salesperson, Royal LePage State Realty. ITSO
- C$690,0005 bd2 ba1.3k sqft87 Radford St, Hamilton, ON L8S 3E5For Sale
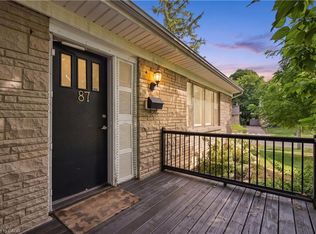 MLS ID #40869986, Rob Golfi, Salesperson, RE/MAX Escarpment Golfi Realty Inc.. ITSO
