Six bedrooms, two bathrooms, and a whole lot of WOW! Welcome to 8 Dalkeith Avenue, where modern updates meet spacious living! Renovated from top to bottom, this beautifully transformed home offers stylish finishes, generous living spaces, and exceptional versatility. Featuring 6 bedrooms and 2 full bathrooms, there's plenty of room for growing families, multi-generational living, or anyone looking for extra space to work, relax, and entertain. Complete with convenient parking, this move-in-ready home takes the stress out of renovating so you can simply unpack and enjoy. With this much space and all the updates already done, what's not to love? Come see it for yourself!
For sale
C$699,900
8 Dalkeith Ave, Hamilton, ON L8L 3J2
6beds
1,620sqft
Single Family Residence, Residential
Built in ----
1,742 Square Feet Lot
$-- Zestimate®
C$432/sqft
C$-- HOA
What's special
Six bedroomsTwo bathroomsModern updatesSpacious livingStylish finishesGenerous living spacesExceptional versatility
- 1 day
- 5
- 0
Zillow last checked:
Listing updated:
Listed by:
Danielle Connelly, Salesperson,
RE/MAX Escarpment Realty Inc.
Source: ITSO,MLS®#: 40876548Originating MLS®#: Cornerstone Association of REALTORS®
Facts & features
Interior
Bedrooms & bathrooms
- Bedrooms: 6
- Bathrooms: 3
- Full bathrooms: 2
- 1/2 bathrooms: 1
- Main level bathrooms: 1
Bedroom
- Level: Second
Bedroom
- Level: Second
Bedroom
- Level: Second
Bedroom
- Description: thri
- Level: Third
Bedroom
- Level: Third
Bedroom
- Level: Third
Bathroom
- Features: 2-Piece
- Level: Main
Bathroom
- Features: 3-Piece
- Level: Second
Bathroom
- Features: 3-Piece
- Level: Third
Basement
- Level: Basement
Eat in kitchen
- Level: Main
Living room
- Level: Main
Heating
- Forced Air, Natural Gas
Cooling
- Central Air
Appliances
- Included: Dryer, Microwave, Refrigerator, Stove, Washer
Features
- In-law Capability
- Basement: Full,Partially Finished
- Has fireplace: No
Interior area
- Total structure area: 1,620
- Total interior livable area: 1,620 sqft
- Finished area above ground: 1,620
Property
Parking
- Total spaces: 1
- Parking features: Front Yard Parking
- Uncovered spaces: 1
Features
- Stories: 2
- Frontage type: South
- Frontage length: 20.00
Lot
- Size: 1,742 Square Feet
- Dimensions: 20 x 80
- Features: Urban, Park, Public Transit, Shopping Nearby
Details
- Parcel number: 172200255
- Zoning: R1
Construction
Type & style
- Home type: SingleFamily
- Architectural style: Victorian
- Property subtype: Single Family Residence, Residential
Materials
- Stucco
- Foundation: Block
- Roof: Asphalt Shing
Condition
- 51-99 Years
- New construction: No
Utilities & green energy
- Sewer: Sewer (Municipal)
- Water: Municipal
Community & HOA
Location
- Region: Hamilton
Financial & listing details
- Price per square foot: C$432/sqft
- Annual tax amount: C$2,366
- Date on market: 11/9/2026
- Inclusions: Dryer, Microwave, Refrigerator, Stove, Washer
Price history
| Date | Event | Price |
|---|---|---|
| 11/9/2026 | Listed for sale | C$699,900+133.4%C$432/sqft |
Source: ITSO #40876548 Report a problem | ||
| 8/23/2024 | Listing removed | -- |
Source:  Cornerstone Association of REALTORS® - Hamilton-Burlington #H4202208 Report a problem | ||
| 8/7/2024 | Listed for sale | C$299,900C$185/sqft |
Source: Cornerstone Association of REALTORS® - Hamilton-Burlington #H4202208 Report a problem | ||
Public tax history
Tax history is unavailable.
Climate risks
Neighborhood: Crown Point
Nearby schools
GreatSchools rating
No schools nearby
We couldn't find any schools near this home.
Similar homes
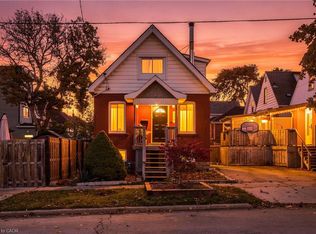
- C$679,0005 bd3 ba1.4k sqft147 Kensington Ave N, Hamilton, ON L8L 7N4For Sale
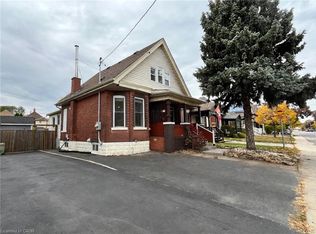 MLS ID #40876334, Aamir Dogar, Salesperson, International Realty Firm Inc.. ITSO
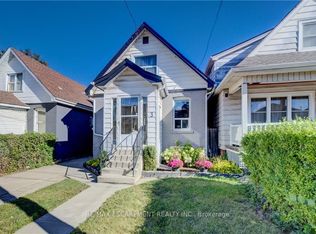
- C$699,9005 bd4 ba1.7k sqft106 Barnesdale Ave N, Hamilton, ON L8L 6S5For Sale
 MLS ID #40861525, Jade Roberts, Salesperson, RE/MAX Escarpment Realty Inc.. ITSO
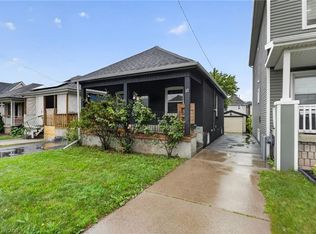
- C$750,0007 bd3 ba2.3k sqft14 Burris St, Hamilton, ON L8M 2J2For Sale
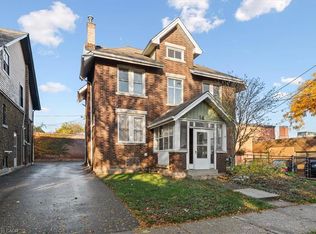 MLS ID #40876942, Cory Welsh, Salesperson, RE/MAX Escarpment Realty Inc.. ITSO
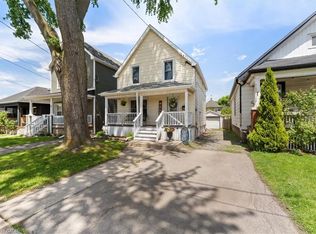
- C$719,9003 bd2 ba1k sqft34 E 21st St, Hamilton, ON L8V 2T2For Sale
 MLS ID #40876049, Stephanie Ammendolia, Salesperson, RE/MAX Escarpment Realty Inc.. ITSO
