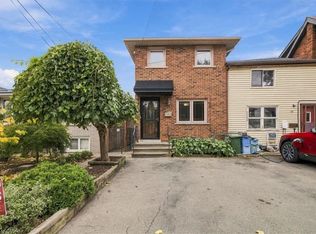
Fabulous family home in Strathcona! Steps to Victoria Park with it's pool, playground, splash pad, fitness circuit and newly refurbished tennis courts, Strathcona School, Fortino's plaza, Dundurn Castle Park, Trail with stairs to waterfront and easy access to GO - the location is superb. This 2.5 storey c. 1910 brick home enjoy 2000 sq. ft. of living space over 4 finished floors. The main floor enjoys covered front porch, open concept living and dining, south facing kitchen with lots of natural light, ample cupboards and counter space, stainless steel appliances and walk out to remarkable 187' deep property. The second floor offers 3 bedrooms including sizeable primary with bay window and built in window seat. The back bedroom enjoys a bay window as well - a rare, welcome feature. The third floor is a perfect teen retreat with 2 additional rooms. The finished lower level offers a family room, full bath, laundry, storage and walk up to backyard. Outside the family sized deck and large property offer welcome outdoor living space. A terrific offering in a sought after neighborhood.
For sale
C$729,900
39 Head St, Hamilton, ON L8R 1P8
5beds
1,700sqft
Single Family Residence, Residential
Built in ----
3,553 Square Feet Lot
$-- Zestimate®
C$429/sqft
C$-- HOA
What's special
- 1 day
- 1
- 0
Zillow last checked:
Listing updated:
Listed by:
Elizabeth Parker, Salesperson,
Royal LePage State Realty
Source: ITSO,MLS®#: 40874291Originating MLS®#: Cornerstone Association of REALTORS®
Facts & features
Interior
Bedrooms & bathrooms
- Bedrooms: 5
- Bathrooms: 2
- Full bathrooms: 2
Other
- Level: Second
Bedroom
- Level: Second
Bedroom
- Level: Second
Bedroom
- Level: Third
Bedroom
- Level: Third
Bathroom
- Features: 3-Piece
- Level: Second
Bathroom
- Features: 4-Piece
- Level: Basement
Dining room
- Level: Main
Family room
- Level: Basement
Foyer
- Level: Main
Kitchen
- Level: Main
Laundry
- Level: Basement
Living room
- Level: Main
Other
- Level: Third
Utility room
- Level: Basement
Heating
- Forced Air, Natural Gas
Cooling
- Central Air
Appliances
- Laundry: In Basement
Features
- Basement: Walk-Up Access,Full,Finished,Sump Pump
- Has fireplace: No
Interior area
- Total structure area: 2,050
- Total interior livable area: 1,700 sqft
- Finished area above ground: 1,700
- Finished area below ground: 350
Property
Parking
- Parking features: No Driveway Parking
Features
- Stories: 2
- Patio & porch: Deck, Porch
- Frontage type: South
- Frontage length: 19.00
Lot
- Size: 3,553 Square Feet
- Dimensions: 19 x 187
- Features: Urban, Dog Park, Highway Access, Park, Public Transit, Schools, Shopping Nearby
Details
- Parcel number: 171479024
- Zoning: D
Construction
Type & style
- Home type: SingleFamily
- Architectural style: Traditional
- Property subtype: Single Family Residence, Residential
Materials
- Brick
- Foundation: Concrete Block, Stone
- Roof: Asphalt Shing
Condition
- 100+ Years
- New construction: No
Utilities & green energy
- Sewer: Sewer (Municipal)
- Water: Municipal-Metered
Community & HOA
Location
- Region: Hamilton
Financial & listing details
- Price per square foot: C$429/sqft
- Annual tax amount: C$4,936
- Date on market: 10/30/2026
- Inclusions: Other, Fridge, Stove, Dishwasher, Washer, Dryer, Window Coverings, Light Fixtures, Kitchen Standing Cabinet
Price history
| Date | Event | Price |
|---|---|---|
| 10/30/2026 | Listed for sale | C$729,900C$429/sqft |
Source: ITSO #40874291 Report a problem | ||
Public tax history
Tax history is unavailable.
Climate risks
Neighborhood: Strathcona
Nearby schools
GreatSchools rating
No schools nearby
We couldn't find any schools near this home.
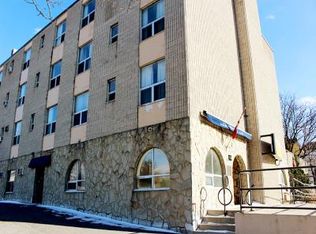


Similar homes
- C$774,9004 bd2 ba1.2k sqft214 Rothsay Ave, Hamilton, ON L8M 3G7For Sale
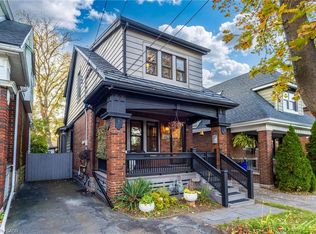 MLS ID #40874551, Julie Hua, Salesperson, Keller Williams Complete Realty. ITSO
- C$730,0004 bd2 ba1.4k sqft82 Province St S, Hamilton, ON L8K 2K8For Sale
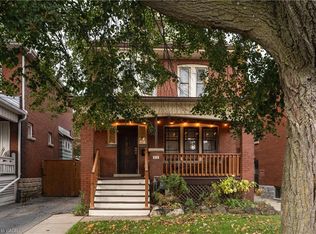 MLS ID #40872717, Micah Lenahan, Salesperson, Coldwell Banker Community Professionals. ITSO
- C$779,9003 bd3 ba1.2k sqft427 Jackson St W, Hamilton, ON L8P 1N3For Sale
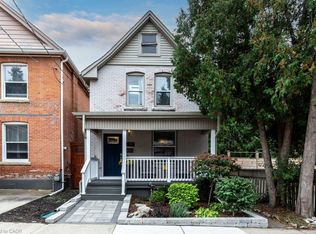 MLS ID #40867194, Douglas Folsetter, Salesperson, Real Broker Ontario Ltd.. ITSO
- C$749,9003 bd2 ba1.4k sqft53 Picton St W, Hamilton, ON L8L 1E4For Sale
 MLS ID #40872286, Deni Caruso, Salesperson, Royal LePage State Realty. ITSO
