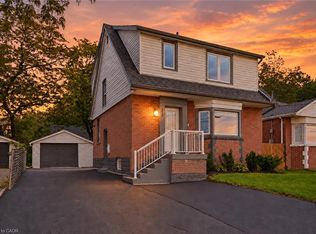
Victorian Cottage in the heart of Kirkendall. c. 1885 brick beauty steps to vibrant Locke South. Enjoy an unbeatable walkable lifestyle with shops, restaurants, local library, parks, gym, trails and recreation centre at your doorstep! Main floor living! Separate living and dining rooms, smartly updated kitchen with built-in oven, microwave, dishwasher and gas range. Spacious main-floor primary with double closets and lots of natural light. Renovated full bath with tasteful, timeless finishes. Upstairs, the flexible second floor is ready to meet your lifestyle needs—ideal for an additional bedroom, an entertainment room, or a dedicated home office. Walk out to a fully fenced back garden complete with deck, convenient laneway access and dedicated parking. A fabulous house and property to call home.
For sale
C$799,900
303 Charlton Ave W, Hamilton, ON L8P 2E4
2beds
1,345sqft
Single Family Residence, Residential
Built in 1885
3,360 Square Feet Lot
$-- Zestimate®
C$595/sqft
C$-- HOA
What's special
Brick beautyMain floor livingConvenient laneway accessDedicated parking
- 16 hours
- 6
- 0
Zillow last checked:
Listing updated:
Listed by:
Elizabeth Parker, Salesperson,
Royal LePage State Realty
Source: ITSO,MLS®#: 40869616Originating MLS®#: Cornerstone Association of REALTORS®
Facts & features
Interior
Bedrooms & bathrooms
- Bedrooms: 2
- Bathrooms: 1
- Full bathrooms: 1
- Main level bathrooms: 1
- Main level bedrooms: 1
Other
- Level: Main
Bedroom
- Level: Second
Bathroom
- Features: 4-Piece
- Level: Main
Dining room
- Level: Main
Kitchen
- Level: Main
Laundry
- Level: Main
Living room
- Level: Main
Storage
- Level: Basement
Utility room
- Level: Basement
Heating
- Forced Air, Natural Gas
Cooling
- Central Air
Appliances
- Included: Water Heater
- Laundry: Main Level
Features
- Water Meter
- Basement: Partial,Unfinished
- Has fireplace: No
Interior area
- Total structure area: 1,345
- Total interior livable area: 1,345 sqft
- Finished area above ground: 1,345
Video & virtual tour
Property
Parking
- Total spaces: 2
- Parking features: Lane/Alley Parking
- Uncovered spaces: 2
Features
- Stories: 1
- Patio & porch: Deck, Patio, Porch
- Frontage type: South
- Frontage length: 32.00
Lot
- Size: 3,360 Square Feet
- Dimensions: 32 x 105
- Features: Urban, Rectangular, Library, Park, Place of Worship, Public Transit, Rec./Community Centre, Schools, Shopping Nearby, Trails
Details
- Parcel number: 171340003
- Zoning: C5a
Construction
Type & style
- Home type: SingleFamily
- Architectural style: Traditional
- Property subtype: Single Family Residence, Residential
Materials
- Brick
- Foundation: Stone
- Roof: Metal
Condition
- 100+ Years
- New construction: No
- Year built: 1885
Utilities & green energy
- Sewer: Sewer (Municipal)
- Water: Municipal-Metered
Community & HOA
Location
- Region: Hamilton
Financial & listing details
- Price per square foot: C$595/sqft
- Annual tax amount: C$4,758
- Date on market: 10/21/2026
- Inclusions: Other, Fridge, Built In Oven And Microwave, Cooktop, Washer/Dryer, Window Coverings And Light Fixtures
Price history
| Date | Event | Price |
|---|---|---|
| 10/21/2026 | Listed for sale | C$799,900C$595/sqft |
Source: ITSO #40869616 Report a problem | ||
Public tax history
Tax history is unavailable.
Climate risks
Neighborhood: Kirkendall
Nearby schools
GreatSchools rating
No schools nearby
We couldn't find any schools near this home.
Schools provided by the listing agent
- Elementary: Earl Kitchener/ St. Joe's/ Kenetskare
Source: ITSO. This data may not be complete. We recommend contacting the local school district to confirm school assignments for this home.

Similar homes
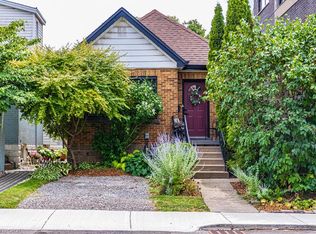
- C$799,9003 bd2 ba1.5k sqft151 Markland St, Hamilton, ON L8P 2K4For Sale
 MLS ID #40872662, Elizabeth Parker, Salesperson, Royal LePage State Realty. ITSO
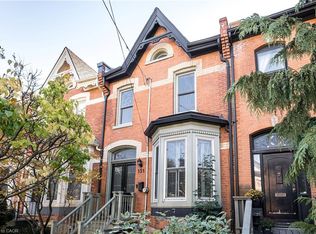
- C$729,9002 bd2 ba1k sqft247 Homewood Ave, Hamilton, ON L8P 2M7For Sale
 MLS ID #40871667, Steven Schilstra, Broker, RE/MAX Escarpment Realty Inc.. ITSO
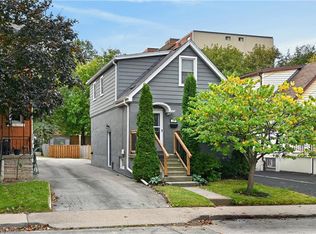
- C$799,9003 bd2 ba948 sqft465 Herkimer St, Hamilton, ON L8P 2J4For Sale
 MLS ID #40868077, Andrew Ielasi, Broker, Realty Network. ITSO
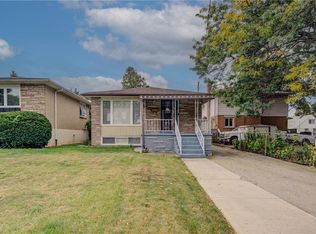
- C$729,0004 bd3 ba1.2k sqft117 W 5th St, Hamilton, ON L9C 3N7For Sale
 MLS ID #40872534, Sarah Donnelly, Salesperson, RE/MAX Escarpment Realty Inc.. ITSO
