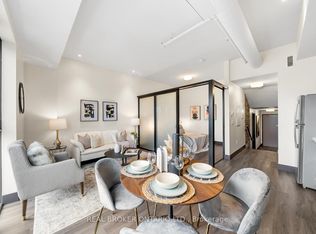
Set within one of Hamilton’s most iconic landmarks, this exceptional two-level penthouse at The Royal Connaught pairs history, scale and contemporary design in the heart of the city. Spanning almost 1,500 sq. ft. with 2 bedrooms and 2.5 bathrooms, the residence is defined by dramatic 18-foot ceilings, walls of glass and extraordinary natural light. A sleek contemporary kitchen is anchored by an expansive Caesarstone island and complemented by built-in appliances, while the soaring living space opens to a private balcony with finished decking. The primary suite features an oversized walk-in closet and private 5-piece ensuite. Custom enhancements include expanded closet cabinetry, motorized bedroom curtains, an illuminated built-in bookshelf and professionally sealed flooring and stairs. One underground parking space and 2 private storage lockers are also included. Residents enjoy a rooftop terrace with BBQs, fitness centre, theatre, entertaining lounge, concierge service and the spectacular restored Grand Lobby. Steps from downtown restaurants, cafés, shops and culture, this is a rare opportunity to experience dramatic penthouse living within more than a century of Hamilton history.
For sale
C$829,000
112 King St E #Penthouse 5, Hamilton, ON L8N 1A8
2beds
Condo/Apt Unit, Residential, Condominium
Built in ----
-- sqft lot
$-- Zestimate®
C$--/sqft
C$1,248/mo HOA
What's special
Two-level penthouseWalls of glassExtraordinary natural lightSleek contemporary kitchenExpansive caesarstone islandBuilt-in appliancesSoaring living space
- 6 days
- 22
- 0
Zillow last checked:
Listing updated:
Listed by:
Rob Golfi, Salesperson,
RE/MAX Escarpment Golfi Realty Inc.
Source: ITSO,MLS®#: 40860603Originating MLS®#: Cornerstone Association of REALTORS®
Facts & features
Interior
Bedrooms & bathrooms
- Bedrooms: 2
- Bathrooms: 3
- Full bathrooms: 2
- 1/2 bathrooms: 1
- Main level bathrooms: 2
- Main level bedrooms: 1
Bedroom
- Level: Main
Bedroom
- Level: Second
Bathroom
- Features: 5+ Piece
- Level: Main
Bathroom
- Features: 2-Piece
- Level: Main
Bathroom
- Features: 4-Piece
- Level: Second
Den
- Level: Main
Dining room
- Level: Main
Kitchen
- Level: Main
Laundry
- Level: Main
Living room
- Level: Main
Heating
- Electric, Heat Pump
Cooling
- Central Air
Appliances
- Included: Built-in Microwave, Dishwasher, Dryer, Refrigerator, Stove, Washer
- Laundry: Laundry Closet
Features
- Built-In Appliances
- Windows: Window Coverings
- Has fireplace: No
Interior area
- Total structure area: 0
Property
Parking
- Total spaces: 1
- Parking features: No Driveway Parking
- Garage spaces: 1
Features
- Patio & porch: Open
- Frontage type: West
Lot
- Features: Urban, Arts Centre, City Lot, Hospital, Park, Public Parking, Rec./Community Centre, Shopping Nearby
Details
- Parcel number: 185660403
- Zoning: D2
Construction
Type & style
- Home type: Condo
- Architectural style: Apartment
- Property subtype: Condo/Apt Unit, Residential, Condominium
- Attached to another structure: Yes
Materials
- Brick
- Foundation: Concrete Perimeter
- Roof: Asphalt Shing
Condition
- 0-5 Years
- New construction: No
Utilities & green energy
- Sewer: Sewer (Municipal)
- Water: Municipal
Community & HOA
HOA
- Has HOA: Yes
- Amenities included: Fitness Center, Media Room, Party Room, Roof Deck
- Services included: Insurance, Common Elements
- HOA fee: C$1,248 monthly
Location
- Region: Hamilton
Financial & listing details
- Annual tax amount: C$12,817
- Date on market: 9/4/2026
- Inclusions: Built-in Microwave, Dishwasher, Dryer, Refrigerator, Stove, Washer, Window Coverings
Price history
| Date | Event | Price |
|---|---|---|
| 9/4/2026 | Listed for sale | C$829,000 |
Source: ITSO #40860603 Report a problem | ||
Public tax history
Tax history is unavailable.
Climate risks
Neighborhood: Beasley
Nearby schools
GreatSchools rating
No schools nearby
We couldn't find any schools near this home.

Similar homes
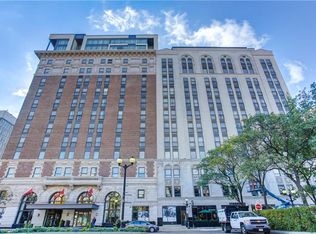
- C$870,9642 bd3 ba1.4k sqftRoyal Connaught, Hamilton, ON L8N 1V2For Sale
 MLS ID #40836861, Tamer Fahmi, Broker of Record, Keller Williams Edge Hearth & Home Realty. ITSO
 - C$799,9004 bd2 ba1.7k sqft8 Kingsway Dr, Hamilton, ON L8N 2H2For Sale
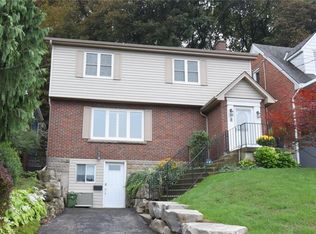 MLS ID #40861291, Laura Banfield, Salesperson, Realty Network. ITSO
 - C$799,9002 bd2 ba1.2k sqft112 King St E #Penthouse 4, Hamilton, ON L8N 1V2For Sale
 MLS ID #40809117, Mike Heddle, Broker, Royal LePage State Realty Inc.. ITSO
 - C$779,0003 bd3 ba1.5k sqft143 Catharine St N, Hamilton, ON L8R 1J5For Sale
 MLS ID #40859420, Martin Smith, Broker, One Percent Realty Ltd.. ITSO
