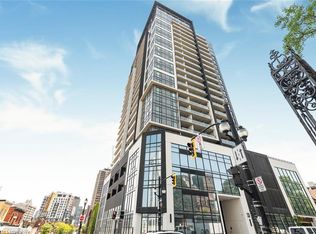
Set above the energy of downtown Hamilton, this 2-bedroom, 2-bathroom condo offers the kind of location that makes city living feel genuinely convenient. Inside, 846 sq. ft. is thoughtfully laid out with an open kitchen and living space that feels bright, comfortable and easy to settle into. The kitchen has been upgraded with extended cabinetry, quartz counters, a custom backsplash and an over-the-range microwave, giving you more storage without sacrificing workspace. Smooth ceilings and pot lights carry through the kitchen and living area, while a rough-in for three pendant lights above the island leaves room to add a little personality of your own. The living room keeps you connected to the kitchen, whether dinner is on the stove, friends are gathered around the island or you are winding down at the end of the day. Step outside to the balcony for direct views across the city & lake. The primary bedroom offers a quiet place to recharge with a large window and private 3-piece ensuite. The second bedroom is spacious and makes for an easy fit for guests, a roommate or the home office you will actually want to work from. A second full bathroom, in-suite laundry, underground parking and an exclusive locker take care of the practical side of condo living. The rooftop terrace, fitness room and party space give you more room beyond your own four walls. Step outside the building and downtown Hamilton becomes part of your everyday routine. Morning coffee, dinner in Hess Village, weekends wandering Locke Street, a stop at the Hamilton Farmers' Market or an afternoon by the waterfront can all fit easily into the day. With a 98 Walk Score, 83 Transit Score and 87 Bike Score, this is a home where the car can stay parked more often and the city starts to feel like an extension of your living space.
For sale
C$565,000
15 Queen St S #1111, Hamilton, ON L8P 3R4
2beds
846sqft
Condo/Apt Unit, Residential, Condominium
Built in ----
-- sqft lot
$-- Zestimate®
C$668/sqft
C$506/mo HOA
What's special
Extended cabinetryQuartz countersCustom backsplashOver-the-range microwaveIn-suite laundryRooftop terrace
- 47 days
- 9
- 0
Zillow last checked:
Listing updated:
Listed by:
David Bradica, Broker of Record,
Royal Lepage Real Estate Associates, Bradica Group
Source: ITSO,MLS®#: 40860709Originating MLS®#: Cornerstone Association of REALTORS®
Facts & features
Interior
Bedrooms & bathrooms
- Bedrooms: 2
- Bathrooms: 2
- Full bathrooms: 2
- Main level bathrooms: 2
- Main level bedrooms: 2
Other
- Features: Ensuite, Vinyl Flooring, Walk-in Closet
- Level: Main
- Area: 91.15
- Dimensions: 9ft. 7in. x 10ft. 5in. x 9ft. 0in.
Bedroom
- Features: Vinyl Flooring, Walkout to Balcony/Deck
- Level: Main
- Area: 90.79
- Dimensions: 10ft. 1in. x 9ft. 7in. x 9ft. 0in.
Bathroom
- Description: Quartz Countertops
- Features: 3-Piece, Ensuite, Tile Floors
- Level: Main
Bathroom
- Description: Quartz Countertops
- Features: 4-Piece, Tile Floors
- Level: Main
Kitchen
- Description: Extended upgraded cabinetry Microwave installed above the stove Upgraded Smooth ceilings with pot lights Rough-in for pendant lighting above the island Quartz Countertops Custom backsplash
- Features: Open Concept, Vinyl Flooring
- Level: Main
- Area: 144.01
- Dimensions: 13ft. 8in. x 11ft. 1in. x 9ft. 0in.
Living room
- Description: Upgraded Smooth ceilings with pot lights
- Features: Open Concept, Vinyl Flooring, Walkout to Balcony/Deck
- Level: Main
- Area: 130.93
- Dimensions: 13ft. 8in. x 10ft. 1in. x 9ft. 0in.
Heating
- Forced Air, Other
Cooling
- Central Air
Appliances
- Included: Dishwasher, Dryer, Microwave, Refrigerator, Stove, Washer
- Laundry: In-Suite
Features
- Other
- Basement: None
- Has fireplace: No
Interior area
- Total structure area: 846
- Total interior livable area: 846 sqft
- Finished area above ground: 846
Property
Parking
- Total spaces: 1
- Parking features: Unassigned, Concrete, Mutual/Shared, No Driveway Parking
- Garage spaces: 1
Features
- Stories: 1
- Patio & porch: Enclosed
- Exterior features: Private Entrance
- Frontage type: East
Lot
- Features: Urban, Arts Centre, Hospital, Marina, Public Transit, Schools
Details
- Parcel number: 186250507
- Zoning: D2
Construction
Type & style
- Home type: Condo
- Architectural style: Apartment
- Property subtype: Condo/Apt Unit, Residential, Condominium
- Attached to another structure: Yes
Materials
- Aluminum Siding, Stucco
- Roof: Other
Condition
- 0-5 Years
- New construction: No
Utilities & green energy
- Sewer: Sewer (Municipal)
- Water: Municipal
Community & HOA
Community
- Security: Concierge/Security Guard
HOA
- Has HOA: Yes
- Amenities included: Fitness Center, Party Room, Roof Deck, Parking
- Services included: Central Air Conditioning, Common Elements, Heat, Parking
- HOA fee: C$506 monthly
Location
- Region: Hamilton
Financial & listing details
- Price per square foot: C$668/sqft
- Annual tax amount: C$4,624
- Date on market: 9/8/2026
- Inclusions: Dishwasher, Dryer, Microwave, Refrigerator, Stove, Washer
Price history
| Date | Event | Price |
|---|---|---|
| 9/8/2026 | Listed for sale | C$565,000C$668/sqft |
Source:  TRREB #X13757040 Report a problem TRREB #X13757040 Report a problem | ||
| 6/20/2024 | Listing removed | -- |
Source:  Cornerstone Association of REALTORS® - Hamilton-Burlington #H4196432 Report a problem Cornerstone Association of REALTORS® - Hamilton-Burlington #H4196432 Report a problem | ||
| 6/8/2024 | Listed for rent | C$2,950+5.4%C$3/sqft |
Source: Cornerstone Association of REALTORS® - Hamilton-Burlington #H4196432 Report a problem | ||
| 5/31/2022 | Listing removed | -- |
Source: Zillow Rental Network_1 Report a problem | ||
| 5/17/2022 | Listed for rent | C$2,800C$3/sqft |
Source: Zillow Rental Network_1 #H4135362 Report a problem | ||
Public tax history
Tax history is unavailable.
Climate risks
Neighborhood: Central
Nearby schools
GreatSchools rating
No schools nearby
We couldn't find any schools near this home.
Similar homes
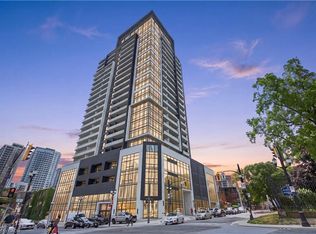
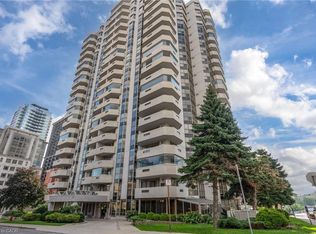
- C$529,9002 bd2 ba831 sqft15 Queen St S #1302, Hamilton, ON L8P 3R4For Sale
 MLS ID #40851819, Michael St. Jean, Salesperson, Michael St. Jean Realty Inc.. ITSO
 - C$439,9002 bd2 ba1.2k sqft67 Caroline St S #13A, Hamilton, ON L8P 3K6For Sale
 MLS ID #40873095, Danny Rawson, Salesperson, One Percent Realty Ltd.. ITSO
 - C$565,0002 bd1 ba1k sqft118 King St E #Lph13, Hamilton, ON L8N 0A9For Sale
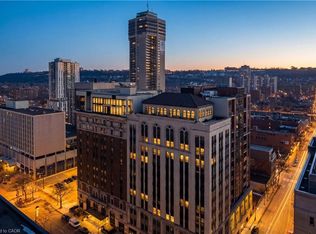 MLS ID #40748022, Mike Heddle, Broker, Royal LePage State Realty Inc.. ITSO
 - C$399,9002 bd2 ba728 sqftPlatimum Condominiums, Hamilton, ON L8P 0C6For Sale
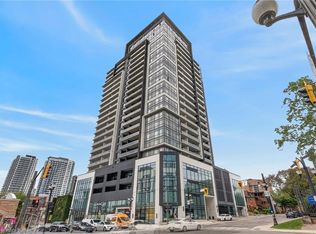 MLS ID #40861737, Andy Tulloch, Salesperson, Century 21 Heritage House Ltd. ITSO
