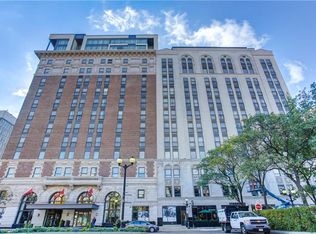
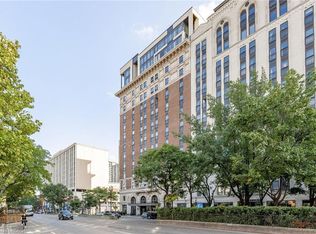
Welcome to this lovely lower penthouse at the iconic Royal Connaught, a beautifully preserved piece of Hamilton’s history right in the heart of downtown. This pristine, sun-filled unit offers soaring 13-foot ceilings, a bright open-concept layout, and southwest views. The modern kitchen is perfect for entertaining, featuring a waterfall quartz island, matching quartz countertops, and custom glass backsplash. The spacious living area includes a custom feature wall with electric fireplace. Enjoy added comfort and convenience with automated blinds throughout, a double vanity in the large 4-piece bath, a custom glass-enclosed tub/shower, in-suite laundry, and a walk-in closet in the primary bedroom. This unit also comes with an owned locker and an underground parking spot. Located just steps to everything you love about city living including trendy cafes, shops, art galleries, restaurants, and the vibrant energy of James Street. You'll also love the easy access to hospital services, transit, and GO Station connections. If you're ready for a blend of luxury, history, and urban convenience, this spectacular condo might just be your perfect match.
For sale
C$565,000
118 King St E #Lph13, Hamilton, ON L8N 0A9
2beds
1,039sqft
Condo/Apt Unit, Residential, Condominium
Built in 2018
-- sqft lot
$-- Zestimate®
C$544/sqft
C$944/mo HOA
What's special
Bright open-concept layoutSouthwest viewsModern kitchenWaterfall quartz islandMatching quartz countertopsCustom glass backsplashAutomated blinds
- 429 days
- 5
- 0
Zillow last checked:
Listing updated:
Listed by:
Mike Heddle, Broker,
Royal LePage State Realty Inc.
Source: ITSO,MLS®#: 40748022Originating MLS®#: Cornerstone Association of REALTORS®
Facts & features
Interior
Bedrooms & bathrooms
- Bedrooms: 2
- Bathrooms: 1
- Full bathrooms: 1
- Main level bathrooms: 1
- Main level bedrooms: 2
Other
- Features: Walk-in Closet
- Level: Main
Bedroom
- Level: Main
Other
- Features: 4-Piece, Double Vanity
- Level: Main
Foyer
- Level: Main
Kitchen
- Features: Open Concept
- Level: Main
Other
- Features: Fireplace, Open Concept
- Level: Main
Heating
- Heat Pump
Cooling
- Central Air
Appliances
- Included: Built-in Microwave, Dishwasher, Dryer, Refrigerator, Stove, Washer
- Laundry: In-Suite
Features
- Elevator
- Windows: Window Coverings
- Basement: None
- Has fireplace: Yes
- Fireplace features: Electric
Interior area
- Total structure area: 1,039
- Total interior livable area: 1,039 sqft
- Finished area above ground: 1,039
Property
Parking
- Total spaces: 1
- Parking features: No Driveway Parking
- Garage spaces: 1
Features
- Stories: 1
- Patio & porch: Juliette
- Has view: Yes
- View description: Downtown
- Frontage type: South
Lot
- Features: Urban, Arts Centre, Business Centre, City Lot, High Traffic Area, Highway Access, Hospital, Public Transit, Rec./Community Centre
Details
- Parcel number: 185730150
- Zoning: D2/D3
Construction
Type & style
- Home type: Condo
- Property subtype: Condo/Apt Unit, Residential, Condominium
- Attached to another structure: Yes
Materials
- Brick, Block
- Foundation: Poured Concrete
- Roof: Membrane, Tar/Gravel
Condition
- 6-15 Years
- New construction: No
- Year built: 2018
Utilities & green energy
- Sewer: Sewer (Municipal)
- Water: Municipal
Community & HOA
Community
- Security: Concierge/Security Guard
HOA
- Has HOA: Yes
- Amenities included: Concierge, Fitness Center, Media Room, Roof Deck
- Services included: Insurance, Building Maintenance, Central Air Conditioning, Common Elements, Heat, Underground Parking Space
- HOA fee: C$820 monthly
- Second HOA fee: C$124 monthly
Location
- Region: Hamilton
Financial & listing details
- Price per square foot: C$544/sqft
- Annual tax amount: C$6,574
- Date on market: 7/7/2025
- Inclusions: Built-in Microwave, Dishwasher, Dryer, Refrigerator, Stove, Washer, Window Coverings, Tv, Sound Bar
Price history
| Date | Event | Price |
|---|---|---|
| 7/30/2026 | Price change | C$565,000-4.2%C$544/sqft |
Source:  TRREB #X12264144 Report a problem TRREB #X12264144 Report a problem | ||
| 3/31/2026 | Price change | C$589,900-1.7%C$568/sqft |
Source: ITSO #40748022 Report a problem | ||
| 1/8/2026 | Price change | C$599,900-7.7%C$577/sqft |
Source: ITSO #40748022 Report a problem | ||
| 7/4/2025 | Listed for sale | C$649,900-6.9%C$626/sqft |
Source: TRREB #X12264144 Report a problem | ||
| 12/15/2022 | Listing removed | -- |
Source:  Cornerstone Association of REALTORS® - Hamilton-Burlington #H4148601 Report a problem Cornerstone Association of REALTORS® - Hamilton-Burlington #H4148601 Report a problem | ||
| 11/22/2022 | Price change | C$698,000-5.7%C$672/sqft |
Source: Cornerstone Association of REALTORS® - Hamilton-Burlington #H4148601 Report a problem | ||
| 11/1/2022 | Price change | C$739,900-6.2%C$712/sqft |
Source: Cornerstone Association of REALTORS® - Hamilton-Burlington #H4148601 Report a problem | ||
| 10/13/2022 | Listed for sale | C$788,800C$759/sqft |
Source: Cornerstone Association of REALTORS® - Hamilton-Burlington #H4148601 Report a problem | ||
Public tax history
Tax history is unavailable.
Climate risks
Neighborhood: Beasley
Nearby schools
GreatSchools rating
No schools nearby
We couldn't find any schools near this home.
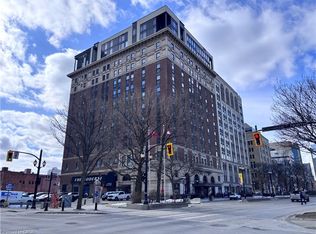
- C$870,9642 bd3 ba1.4k sqft112 King St E #PENTHOUSE 6, Hamilton, ON L8N1V2For Sale
- C$289,9001 bd1 ba629 sqft112 King St E #410, Hamilton, ON L8N1V2For Sale
- C$911,0002 bd3 ba1.4k sqft112 King St E #PENTHOUSE 05, Hamilton, ON L8N1V2Sold
- C$459,9002 bd2 ba1k sqft112 King St E #909, Hamilton, ON L8N1V2For Sale

Similar homes
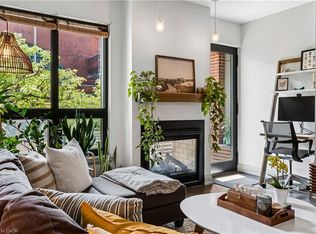
- C$545,0002 bd2 ba1k sqft181 James St N #312, Hamilton, ON L8R 2K9For Sale
 MLS ID #40853749, Daniel Hall, Salesperson, Waterside Real Estate Group. ITSO
 - C$589,9002 bd2 ba1k sqft150 Main St W #1104, Hamilton, ON L8P 1H8For Sale
 MLS ID #40846912, Sarah Stephenson Logue, Broker of Record, RE/MAX Escarpment Team Logue Realty Inc.. ITSO
 - C$549,9002 bd2 ba831 sqft15 Queen St S #1302, Hamilton, ON L8P 3R4For Sale
 MLS ID #40851819, Michael St. Jean, Salesperson, Michael St. Jean Realty Inc.. ITSO
 - C$534,0002 bd2 ba1.5k sqftBentley Place, Hamilton, ON L8P 3K6For Sale
 MLS ID #40858220, Domenic Pellicciotta, Salesperson, Royal LePage State Realty Inc.. ITSO
