Welcome to the Grande Regency, a gated condominium community ideally situated in downtown Burlington, just steps from the waterfront, shops, restaurants, and local attractions. This spacious 2+1 bedroom, 2 bathroom residence offers nearly 1,100 sq. ft. of exceptional living space, one locker, one parking space (plus a second rented space for only $40/m!). Large windows showcase impressive views of Lake Ontario, the Niagara Escarpment, and the surrounding skyline. The bright solarium provides the perfect place to read, enjoy a morning coffee, or relax while watching the sunset orange sky over the water. This unit has been completely renovated by the current owners, including: new flooring throughout (May 2026), an open-concept contemporary kitchen with Shaker-style cabinetry, granite countertops, upgraded appliances, deep pot drawers, pull-out waste storage, a pantry, and generous workspace. The renovated primary ensuite offers a relaxing retreat with a deep soaker tub and a convenient ledge for bath essentials, candles, or a glass of wine. The second renovated bathroom features a walk-in shower with a convenient built-in footrest. Residents enjoy an extensive selection of resort-style amenities, including 24-hour concierge service, a barbecue area, pool, tennis court, two squash courts, two fitness rooms, party room, rooftop library, rooftop lounge, outdoor rooftop terrace, guest suites, and more. The all-inclusive maintenance fees include heat, hydro, water, high-speed Bell Fibe internet, cable, and specialty channels such as Crave and HBO. The property also offers abundant outdoor visitor parking, a rare advantage among downtown Burlington condominiums. This prime location places you within walking distance of Mapleview Shopping Centre, Spencer Smith Park, waterfront paths, local cafes, popular dining options, and Joseph Brant Hospital. If you’re looking for a turnkey move-in ready place the furniture is also negotiable. Book your private viewing today!
Pending
C$559,000
1276 Maple Crossing Blvd #1711, Burlington, ON L7S 2J9
2beds
1,059sqft
Condo/Apt Unit, Residential, Condominium
Built in ----
-- sqft lot
$-- Zestimate®
C$528/sqft
C$826/mo HOA
What's special
Large windowsBright solariumCompletely renovatedNew flooring throughoutOpen-concept contemporary kitchenShaker-style cabinetryGranite countertops
- 79 days
- 7
- 0
Zillow last checked:
Listing updated:
Listed by:
Nick Gewarges, Broker,
Right at Home Realty,
Non Mem, Salesperson,
Right At Home Realty
Source: ITSO,MLS®#: 40852820Originating MLS®#: Cornerstone Association of REALTORS®
Facts & features
Interior
Bedrooms & bathrooms
- Bedrooms: 2
- Bathrooms: 2
- Full bathrooms: 2
- Main level bathrooms: 2
- Main level bedrooms: 2
Other
- Level: Main
Bedroom
- Level: Main
Bathroom
- Features: 3-Piece
- Level: Main
Other
- Features: 4-Piece
- Level: Main
Den
- Level: Main
Dining room
- Level: Main
Kitchen
- Level: Main
Living room
- Level: Main
Heating
- Forced Air
Cooling
- Central Air
Appliances
- Included: Dishwasher, Dryer, Microwave, Refrigerator, Stove, Washer
- Laundry: In-Suite
Features
- Other
- Windows: Window Coverings
- Number of fireplaces: 1
- Fireplace features: Electric
Interior area
- Total structure area: 1,059
- Total interior livable area: 1,059 sqft
- Finished area above ground: 1,059
Video & virtual tour
Property
Parking
- Total spaces: 2
- Parking features: Exclusive, Leased, No Driveway Parking
- Garage spaces: 2
- Details: Assigned Space: P1 #69 (Rental)
Features
- Stories: 1
- Has view: Yes
- Waterfront features: Access to Water, Lake/Pond
- Frontage type: West
Lot
- Features: Urban, Arts Centre, City Lot, Highway Access, Hospital, Library, Park, Place of Worship, Playground Nearby, Public Parking, Public Transit, Regional Mall, Schools, Trails, View from Escarpment
Details
- Parcel number: 255490233
- Zoning: RM6-409
Construction
Type & style
- Home type: Condo
- Architectural style: Apartment
- Property subtype: Condo/Apt Unit, Residential, Condominium
- Attached to another structure: Yes
Materials
- Brick, Cement Siding
- Roof: Asphalt, Metal, Tar/Gravel
Condition
- 31-50 Years
- New construction: No
Utilities & green energy
- Sewer: Sewer (Municipal)
- Water: Municipal
Community & HOA
HOA
- Has HOA: Yes
- Amenities included: Car Wash Area, Barbecue, Concierge, Elevator(s), Fitness Center, Guest Suites, Library, Party Room, Pool, Roof Deck, Parking, Other
- Services included: Insurance, Building Maintenance, Cable TV, Maintenance Grounds, Heat, Internet, Hydro, Parking, Water, Other
- HOA fee: C$826 monthly
Location
- Region: Burlington
Financial & listing details
- Price per square foot: C$528/sqft
- Annual tax amount: C$3,249
- Date on market: 8/3/2026
- Inclusions: Dishwasher, Dryer, Microwave, Refrigerator, Stove, Washer, Window Coverings, All Existing Furniture Is Negotiable.
Price history
| Date | Event | Price |
|---|---|---|
| 10/14/2026 | Pending sale | C$559,000C$528/sqft |
Source: ITSO #40852820 Report a problem | ||
| 10/3/2026 | Contingent | C$559,000C$528/sqft |
Source: ITSO #40852820 Report a problem | ||
| 8/3/2026 | Listed for sale | C$559,000C$528/sqft |
Source: ITSO #40852820 Report a problem | ||
Public tax history
Tax history is unavailable.
Climate risks
Neighborhood: Maple Beachway
Nearby schools
GreatSchools rating
No schools nearby
We couldn't find any schools near this home.
- C$---- bd-- ba-- sqft1276 Maple Crossing Blvd #310, Burlington, ON L7S2J9Off Market
- C$575,0002 bd2 ba1.1k sqft1276 Maple Crossing Blvd #503, Burlington, ON L7S2J9For Sale
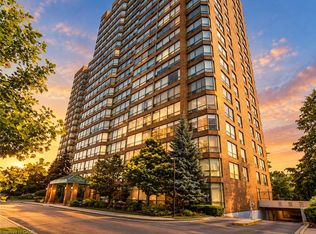
- C$575,0002 bd2 ba1.1k sqft1276 Maple Crossing Blvd #1605, Burlington, ON L7S2J9Sold
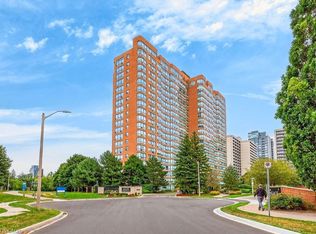
- C$---- bd-- ba-- sqft1276 Maple Crossing Blvd #212, Burlington, ON L7S2J9Off Market
Similar homes
- C$549,9992 bd2 ba1.1k sqftGrand Regency, Burlington, ON L7S 2J9For Sale
 MLS ID #40869898, Bob Van De Vrande, Broker of Record, CASORA REALTY INC.. ITSO
 - C$595,0002 bd2 ba1.1k sqftThe Sands, Burlington, ON L7S 1Z6For Sale
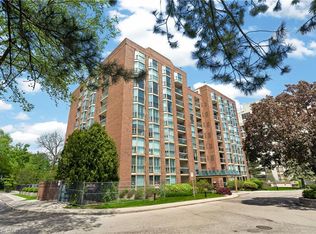 MLS ID #40871507, Marion Goard, Broker, Keller Williams Edge Realty. ITSO
 - C$535,0002 bd2 ba1k sqft2081 Fairview St #1101, Burlington, ON L7R 0E4For Sale
 MLS ID #40870845, Samantha Dienstmann, Salesperson, CENTURY 21 MILLER DAVIES REAL ESTATE LTD.. ITSO
 - C$619,9002 bd2 ba1.4k sqftLakewinds, Burlington, ON L7S 1Z5For Sale
 MLS ID #40863630, Maryann Kewin, Salesperson, Royal LePage Burloak Real Estate Services. ITSO
