Bright, airy, and effortlessly stylish—this 2-bedroom, 2-bath loft at Links 2 Condos + Lofts delivers modern living with serious wow factor. Soaring ceilings, oversized windows, and an open-concept layout fill the space with natural light, creating a fresh, elevated feel throughout. The upgraded kitchen is designed to impress, featuring sleek quartz countertops, a 6-ft island perfect for hosting, induction cooktop, and stainless steel appliances. The main level flows seamlessly for everyday living and entertaining, while laminate flooring keeps things clean and contemporary (with soft carpeting on the stairs between levels). Space for a dining table for entertaining flexibility along with the bright airy living room and then the dedicated den gives you the perfect work-from-home zone, creative space and having friends and family over. The second bedroom also on the main floor includes a Murphy bed setup for added flexibility when not being used as an office. Upstairs, the primary bedroom offers space for a King Size Bed a sitting area, a 3 piece ensuite and walk in closet as well its own private balcony—your quiet escape. Step outside to a spacious terrace made for summer nights—ideal for dining, lounging, or firing up the electric BBQ. Add in ensuite laundry, two parking spots, and a private locker, and you’ve got convenience covered. Set in a well-managed building close to transit, shops, restaurants, and everyday essentials, this loft blends comfort, function, and modern urban energy—perfect for professionals, couples, or families looking for a space that just feels like home.
For sale
C$699,000
5260 Dundas St #C204, Burlington, ON L7L 0J7
2beds
1,107sqft
Condo/Apt Unit, Residential, Condominium
Built in 2018
-- sqft lot
$-- Zestimate®
C$631/sqft
C$1,392/mo HOA
What's special
Soaring ceilingsOversized windowsOpen-concept layoutUpgraded kitchenSleek quartz countertopsInduction cooktopStainless steel appliances
- 72 days |
- 16 |
- 0 |
Zillow last checked:
Listing updated:
Listed by:
Margaret Emerson, Broker,
RE/MAX Aboutowne Realty Corp.
Source: ITSO,MLS®#: 40826554Originating MLS®#: Cornerstone Association of REALTORS®
Facts & features
Interior
Bedrooms & bathrooms
- Bedrooms: 2
- Bathrooms: 2
- Full bathrooms: 2
- Main level bathrooms: 1
- Main level bedrooms: 2
Bedroom
- Level: Main
Other
- Features: Ensuite
- Level: Main
Bathroom
- Features: 4-Piece
- Level: Main
Bathroom
- Features: 3-Piece, Ensuite
- Level: Second
Den
- Level: Main
Dining room
- Level: Main
Kitchen
- Level: Main
Laundry
- Level: Second
Living room
- Level: Main
Heating
- Electric, Heat Pump
Cooling
- Central Air
Appliances
- Included: Built-in Microwave, Dishwasher, Dryer, Gas Oven/Range
- Laundry: In-Suite
Features
- Built-In Appliances
- Basement: None
- Has fireplace: No
Interior area
- Total structure area: 1,107
- Total interior livable area: 1,107 sqft
- Finished area above ground: 1,107
Video & virtual tour
Property
Parking
- Total spaces: 2
- Parking features: Covered, Guest
- Garage spaces: 2
Features
- Patio & porch: Enclosed
- Frontage type: South
Lot
- Features: Urban, Ample Parking, Highway Access, Major Highway, Park, Public Transit, Schools, Shopping Nearby
Details
- Parcel number: 259830429
- Zoning: R04-453
Construction
Type & style
- Home type: Condo
- Property subtype: Condo/Apt Unit, Residential, Condominium
- Attached to another structure: Yes
Materials
- Block, Concrete
- Foundation: Brick/Mortar, Concrete Perimeter
- Roof: Other
Condition
- 6-15 Years
- New construction: No
- Year built: 2018
Utilities & green energy
- Sewer: Sewer (Municipal)
- Water: Municipal
Community & HOA
HOA
- Has HOA: Yes
- Amenities included: BBQs Permitted, Concierge, Elevator(s), Fitness Center, Game Room, Party Room, Sauna, Parking
- Services included: Insurance, Building Maintenance, Common Elements, Parking, Property Management Fees
- HOA fee: C$696 monthly
- Second HOA fee: C$696 monthly
Location
- Region: Burlington
Financial & listing details
- Price per square foot: C$631/sqft
- Annual tax amount: C$4,762
- Date on market: 5/28/2026
- Inclusions: Built-in Microwave, Dishwasher, Dryer, Gas Oven/Range, All Existing Stainless Steel Appliances, Stove, Fridge, Dishwasher, Microwave, Blinds, Light Fixtures, Washer And Dryer, Murphy Bed And Mattress
M
Margaret Emerson, Broker
By pressing Contact Agent, you agree that the real estate professional identified above may call/text you about your search, which may involve use of automated means and pre-recorded/artificial voices. You don't need to consent as a condition of buying any property, goods, or services. Message/data rates may apply. You also agree to our Terms of Use. Zillow does not endorse any real estate professionals. We may share information about your recent and future site activity with your agent to help them understand what you're looking for in a home.
Price history
| Date | Event | Price |
|---|---|---|
| 6/29/2026 | Price change | C$699,000-1.4%C$631/sqft |
Source: ITSO #40826554 Report a problem | ||
| 5/28/2026 | Listed for sale | C$709,000C$640/sqft |
Source: ITSO #40826554 Report a problem | ||
Public tax history
Tax history is unavailable.
Climate risks
Neighborhood: Orchard
Nearby schools
GreatSchools rating
No schools nearby
We couldn't find any schools near this home.
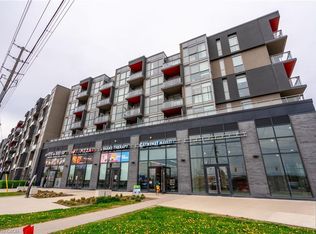
- C$374,9001 bd1 ba530 sqft5240 Dundas St #B418, Burlington, ON L7L0J6For Sale
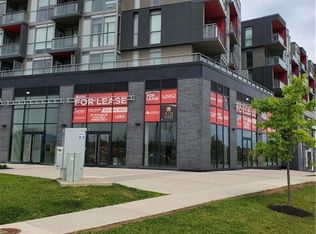
- C$--1 bd1 ba671 sqft5260 Dundas St #C319, Burlington, ON L7L0J7Off Market
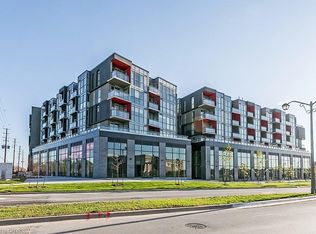
- C$425,9001 bd1 ba572 sqft5240 Dundas St UNIT 604, Burlington, ON L7L0J6New Construction
- C$449,9002 bd2 ba637 sqft5220 Dundas St #508, Burlington, ON L7L0J4For Sale

- C$--1 bd1 ba900 sqft5240 Dundas St #B215, Burlington, ON L7L0J6Off Market
- C$410,0001 bd1 ba-- sqft5240 Dundas St #B608, Burlington, ON L7L0J6For Sale
- C$2,9952 bd2 ba-- sqft5240 Dundas St UNIT B610, Burlington, ON L7L0J6For Rent
- C$--1 bd1 ba546 sqft5240 Dundas St, Burlington, ON L7L0J6Off Market
Similar homes
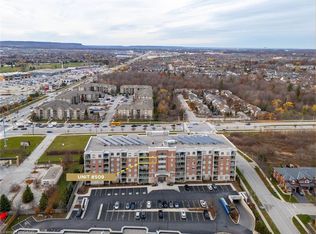
- C$699,0002 bd2 ba1.2k sqft1980 Imperial Way Unit 509, Burlington, ON L7L 0E7For Sale
 MLS ID #40820397, Christopher Invidiata, Salesperson, RE/MAX Aboutowne Realty Corp.. ITSO
 - C$460,0002 bd2 ba664 sqft5220 Dundas St #D422, Burlington, ON L7L 0J4For Sale
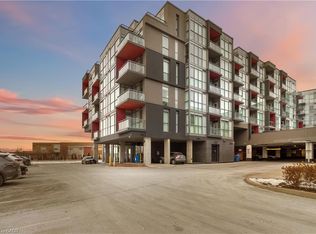 MLS ID #40852900, Douglas Pemberton, Salesperson, Sutton Group Summit Realty Inc.. ITSO
 - C$695,0003 bd2 ba919 sqft3210 Dakota Cmn #A814, Burlington, ON L7M 2A8For Sale
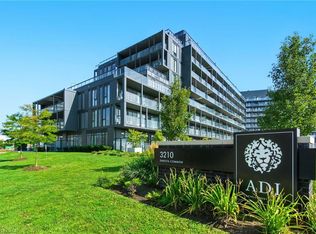 MLS ID #40820811, Andrea Florian, Salesperson, RE/MAX Escarpment Realty Inc.. ITSO
 - C$449,9002 bd2 ba637 sqft5220 Dundas St #508, Burlington, ON L7L 0J4For SaleMLS ID #40842812, Diana Gallacher, Salesperson, Royal LePage State Realty Inc.. ITSO
- C$669,9002 bd2 ba1.4k sqft4171 Palermo Cmn, Burlington, ON L7L 0G7For SaleMLS ID #40826825, Rachel Morgan, Broker, RE/MAX Escarpment Realty Inc.. ITSO
- C$699,9002 bd2 ba800 sqft2007 James St #704, Burlington, ON L7R 0G7For SaleMLS ID #40843478, Lisa Milroy, Salesperson, RE/MAX Escarpment Realty Inc.. ITSO
- C$559,0002 bd2 ba1k sqft1276 Maple Crossing Blvd #1711, Burlington, ON L7S 2J9For SaleMLS ID #40852820, Nick Gewarges, Broker, Right at Home Realty. ITSO
- C$685,9992 bd2 ba951 sqftSoleil Condo, Milton, ON L9E 1W1For SaleMLS ID #40849256, Golnar Zamani Moghadam, Salesperson, Royal LePage State Realty Inc.. ITSO
- C$689,0002 bd2 ba787 sqftThe Craftsman, Mississauga, ON L5J 0B1For SaleMLS ID #40853121, Theresa Baird, Salesperson, ROYAL LEPAGE REAL ESTATE Associates. ITSO
- C$589,0001 bd2 ba802 sqft1940 Ironstone Dr #304, Burlington, ON L7L 0E4For SaleMLS ID #40849345, Carlo L Silvestri, Broker, RE/MAX Real Estate Centre Inc.. ITSO
- C$675,0002 bd2 ba1.1k sqftBronte Harbour Club, Oakville, ON L6L 6L9For SaleMLS ID #40843300, Natasha Eadie, Salesperson, Royal LePage Realty Plus Oakville Ltd.. ITSO
- C$719,0001 bd2 ba601 sqftBridgewater, Burlington, ON L7R 0G2For SaleMLS ID #40851018, Stacey Robinson, Salesperson, Royal LePage Realty Plus Oakville Ltd.. ITSO
- C$574,9002 bd2 ba878 sqftOak Park- The Courtyard, Oakville, ON L6H 0E3For SaleMLS ID #40852827, Daniella Aitken, Salesperson, RE/MAX Escarpment Realty Inc.. ITSO
- C$690,0002 bd2 ba749 sqft28 Ann St #414, Mississauga, ON L5G 0E1For SaleMLS ID #40853146, Theresa Baird, Salesperson, ROYAL LEPAGE REAL ESTATE Associates. ITSO
- C$735,0002 bd2 ba814 sqft2007 James St #801, Burlington, ON L7R 1H1For SaleMLS ID #40845425, Golnar Zamani Moghadam, Salesperson, Royal LePage State Realty Inc.. ITSO
- C$659,9002 bd1 ba910 sqft1276 Maple Crossing Blvd #110, Burlington, ON L7S 2J9For SaleMLS ID #40843807, Rhonda Brierley, Salesperson, Royal LePage Burloak Real Estate Services. ITSO
- C$630,0002 bd2 ba890 sqft320 Plains Rd E #212, Burlington, ON L7T 0C1For SaleMLS ID #40846833, Adrian Di Pietro, Salesperson, New Era Real Estate. ITSO
- C$614,0002 bd2 ba970 sqftThe Palace, Burlington, ON L7S 2J3For SaleMLS ID #40842732, Candice Brennan, Salesperson, Platinum Lion Realty Inc.. ITSO
- C$514,9002 bd2 ba900 sqftSeasons Condominiums, Burlington, ON L7T 0B9For SaleMLS ID #40850158, Danielle Connelly, Salesperson, RE/MAX Escarpment Realty Inc.. ITSO
- C$750,0002 bd3 ba1.4k sqft3020 Trailside Dr #129, Oakville, ON L6M 5R1For SaleMLS ID #40851403, Ashish Parikh, Broker of Record, SAVE MAX REAL ESTATE INC. ITSO
