Skip main navigation
For sale
  • C$700,000

    1575 Lakeshore Rd W Unit Gr26, Mississauga, ON L5J 0B1

    2beds
    787sqft
    Condo/Apt Unit, Residential, Condominium
    Built in 2018
    -- sqft lot
    $-- Zestimate®
    C$889/sqft
    C$709/mo HOA

    What's special

    Modern finishesEngineered hardwood floorsQuartz countertopsStainless steel appliancesFull-size washer and dryerOpen-concept floor planContemporary kitchen finishes
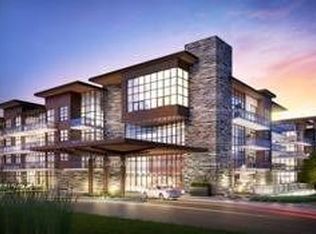
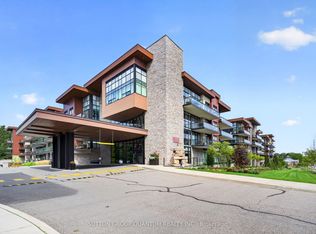
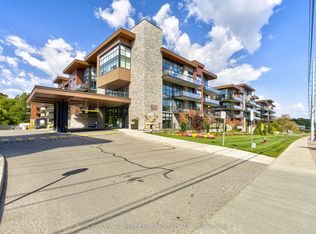
    Welcome to The Craftsman, one of Clarkson's most sought-after condominium communities. This fabulous east-facing Rattray Terrace model offers 2 bedrooms, 2 bathrooms, modern finishes, 9 ft ceilings, engineered hardwood floors, quartz countertops, stainless steel appliances, a full-size washer and dryer, and an open-concept floor plan designed for comfortable everyday living and effortless entertaining. One of the standout features is the expansive 288 sq. ft. private terrace overlooking the park, offering plenty of room for multiple sitting and dining areas. With walkouts from both the primary bedroom and living room, plus convenient ground-floor access to the courtyard and outdoor spaces, this suite is ideal for enjoying fresh air, nature, walks, and easy pet-friendly living. The thoughtful layout includes a bright, spacious living area, contemporary kitchen finishes, in-suite laundry, and a parking spot ideally located close to the elevator, with the elevator conveniently positioned near the unit for added ease. Residents of The Craftsman enjoy an impressive collection of amenities, including a rooftop terrace and lounge with BBQs and sitting areas, gym, party room, guest suites, two courtyards, 24-hour concierge, security, and bike storage. Located in the desirable Clarkson community and within the Lorne Park School District, this address offers exceptional lifestyle convenience just steps to waterfront trails, Clarkson Village shops, restaurants, grocery stores, parks, schools, churches, hospitals, and easy access to major highways. A wonderful opportunity to enjoy modern condo living with rare outdoor space in a well-managed, established building.
    37 days
    |
    64
    |
    1
    |

    Zillow last checked:

    Listing updated:

    Listed by:

    Theresa Baird, Salesperson,

    ROYAL LEPAGE REAL ESTATE Associates,

    Lindsay Meadwell, Salesperson,

    ROYAL LEPAGE REAL ESTATE Associates

    Source: ITSO,MLS®#: 40836105Originating MLS®#: Cornerstone Association of REALTORS®

      Facts & features

      Interior

      Bedrooms & bathrooms
      • Bedrooms: 2
      • Bathrooms: 2
      • Full bathrooms: 2
      • Main level bathrooms: 2
      • Main level bedrooms: 2
      Other
      • Description: Walk-Out to Terrace
      • Features: Engineered Hardwood, Ensuite
      • Level: Main
      Bedroom
      • Features: Engineered Hardwood, Sliding Doors
      • Level: Main
      Bathroom
      • Features: 4-Piece
      • Level: Main
      Other
      • Features: 3-Piece
      • Level: Main
      Foyer
      • Description: Closet
      • Features: Engineered Hardwood
      • Level: Main
      Kitchen
      • Description: Combined with Living Room, Quartz Counters, Undermount Lighting, Stainless Steel Appliances, Tile Backsplash
      • Features: Engineered Hardwood, Open Concept
      • Level: Main
      Living room
      • Description: Walk-Out to Terrace, Combined with Kitchen
      • Features: Engineered Hardwood, Open Concept
      • Level: Main
      Heating
      • Electric, Heat Pump
      Cooling
      • Central Air
      Appliances
      • Included: Built-in Microwave, Dryer, Refrigerator, Stove, Washer
      • Laundry: In-Suite
      Features
      • Auto Garage Door Remote(s)
      • Windows: Window Coverings
      • Has fireplace: No
      Interior area
      • Total structure area: 787
      • Total interior livable area: 787 sqft
      • Finished area above ground: 787
      Video & virtual tour

      Property

      Parking
      • Total spaces: 1
      • Parking features: Garage Door Opener, Guest
      • Garage spaces: 1
      Features
      • Stories: 4
      • Patio & porch: Terrace
      • Frontage type: North
      Lot
      • Features: Urban, Dog Park, Greenbelt, Highway Access, Hospital, Open Spaces, Park, Place of Worship, Public Transit, Schools, Trails
      Details
      • Parcel number: 200540016
      • Zoning: H-RA2-46

      Construction

      Type & style
      • Home type: Condo
      • Property subtype: Condo/Apt Unit, Residential, Condominium
      • Attached to another structure: Yes
      Materials
      • Brick, Stone
      • Roof: Asphalt
      Condition
      • 6-15 Years
      • New construction: No
      • Year built: 2018

      Utilities & green energy

      • Sewer: Sewer (Municipal)
      • Water: Municipal

      Community & HOA

      HOA
      • Has HOA: Yes
      • Amenities included: BBQs Permitted, Concierge, Elevator(s), Fitness Center, Guest Suites, Party Room, Roof Deck, Parking
      • HOA fee: C$709 monthly
      Location
      • Region: Mississauga

      Financial & listing details

      • Price per square foot: C$889/sqft
      • Annual tax amount: C$4,286
      • Date on market: 6/5/2026
      • Inclusions: Built-in Microwave, Dryer, Garage Door Opener, Refrigerator, Stove, Washer, Window Coverings, B/I Dishwasher, And All Electric Light Fixtures.
      Theresa Baird, Salesperson

      Theresa Baird, Salesperson

      (647) 298-0997

      By pressing Contact Agent, you agree that the real estate professional identified above may call/text you about your search, which may involve use of automated means and pre-recorded/artificial voices. You don't need to consent as a condition of buying any property, goods, or services. Message/data rates may apply. You also agree to our Terms of Use. Zillow does not endorse any real estate professionals. We may share information about your recent and future site activity with your agent to help them understand what you're looking for in a home.

        Price history

        DateEventPrice
        6/5/2026Listed for saleC$700,000C$889/sqft
        Source: ITSO #40836105 Report a problem

        Public tax history

        Tax history is unavailable.

        Climate risks

        Neighborhood: Clarkson

        Getting around

        46 / 100
        Car-Dependent
        49 / 100
        Somewhat Bikeable

        Nearby schools

        GreatSchools rating

        No schools nearby

        We couldn't find any schools near this home.

        Similar homes