This condo truly has it all, style, comfort, convenience, and an ideal Clarkson Village location! Stunning one-bedroom, one-four-piece-bath condo with all the upgrades. The stylish kitchen features an integrated dishwasher, high-end appliances, and a sparkling glass backsplash. The cozy living room overlooks the gorgeous courtyard, creating a peaceful and inviting atmosphere. Step onto the terrace and enjoy the beautifully landscaped gardens. You'll feel as though you've been transported to Europe! The exceptional lifestyle continues with concierge service, party room, gym, hobby room and even a dog bathing station. Access to a rooftop patio complete with BBQ. For added convenience, onsite guest suite for visiting friends and family. True peace of mind of a very secure building. Walking trails, restaurants, everyday amenities are all just a short stroll away. This home offers effortless, sophisticated lifestyle in a highly desirable location, perfect for those looking for comfort, convenience, and a true sense of community.
For sale
C$520,000
1575 Lakeshore Rd W Unit 263, Mississauga, ON L5J 0B1
1beds
1baths
Apartment
Built in ----
-- sqft lot
$-- Zestimate®
C$--/sqft
C$562/mo HOA
What's special
Stylish kitchenIntegrated dishwasherHigh-end appliancesSparkling glass backsplashOverlooks the gorgeous courtyardBeautifully landscaped gardens
- 4 days
- 4
- 0
Zillow last checked:
Listing updated:
Listed by:
Century 21 Miller Real Estate Ltd.
Source: TRREB,MLS®#: W13878388 Originating MLS®#: Oakville, Milton & District Real Estate Board
Originating MLS®#: Oakville, Milton & District Real Estate BoardFacts & features
Interior
Bedrooms & bathrooms
- Bedrooms: 1
- Bathrooms: 1
Primary bedroom
- Level: Main
- Dimensions: 3.66 x 3.05
Bathroom
- Level: Main
- Dimensions: 0 x 0
Dining room
- Level: Main
- Dimensions: 0 x 0
Kitchen
- Level: Main
- Dimensions: 3.99 x 3.3
Living room
- Level: Main
- Dimensions: 4.75 x 3.3
Heating
- Heat Pump, Gas
Cooling
- Central Air
Appliances
- Laundry: Ensuite
Features
- Atrium
- Flooring: Carpet Free
- Basement: None
- Has fireplace: No
Interior area
- Living area range: 600-699 null
Video & virtual tour
Property
Parking
- Total spaces: 1
- Parking features: Garage
- Has garage: Yes
Accessibility
- Accessibility features: Elevator, Level Entrance, Hard/Low Nap Floors
Features
- Stories: 1
- Exterior features: Terrace Balcony
Details
- Parcel number: 200540202
Construction
Type & style
- Home type: Apartment
- Property subtype: Apartment
Materials
- Brick, Stone
Community & HOA
HOA
- Services included: Water Included, Common Elements Included, Building Insurance Included
- HOA fee: C$562 monthly
- HOA name: PSCP
Location
- Region: Mississauga
Financial & listing details
- Annual tax amount: C$3,600
- Date on market: 10/8/2026
Price history
Price history is unavailable.
Public tax history
Tax history is unavailable.
Climate risks
Neighborhood: Clarkson
Nearby schools
GreatSchools rating
No schools nearby
We couldn't find any schools near this home.
- C$648,8002 bd2 ba-- sqft1575 Lakeshore Rd W #352, Mississauga, ON L5J0B1For Sale

- C$2,5902 bd1 ba-- sqft1575 Lakeshore Rd W #253, Mississauga, ON L5J0B1For Rent
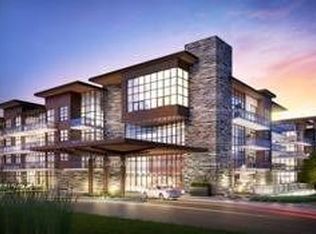
- C$539,9001 bd1 ba-- sqft1575 Lakeshore Rd W #163, Mississauga, ON L5J0B1For Sale
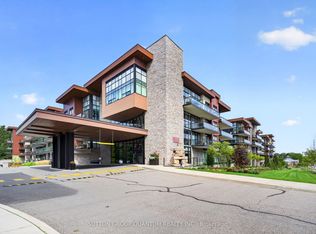
- C$639,8002 bd1 ba-- sqft1575 Lakeshore Rd W #GR45, Mississauga, ON L5J0B1For Sale

Similar homes
- C$539,9002 bd1 ba-- sqft1575 Lakeshore Rd W #270, Mississauga, ON L5J 0B1For Sale
 MLS ID #W13842500, CAPITAL NORTH REALTY CORPORATION. TRREB
 - C$539,9001 bd1 ba-- sqftThe Craftsman, Mississauga, ON L5J 0B1For SaleMLS ID #W13807362, SUTTON GROUP QUANTUM REALTY INC.. TRREB
- C$549,0002 bd2 ba-- sqftStonebrook, Mississauga, ON L5J 0A3For Sale
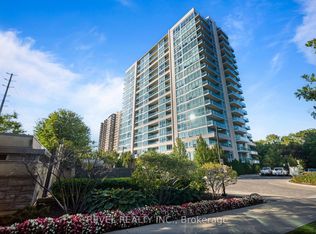 MLS ID #W13877350, REVEL REALTY INC.. TRREB
 - C$550,0002 bd2 ba-- sqftBright Water, Mississauga, ON L5H 0A9For Sale
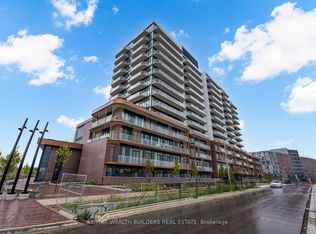 MLS ID #W13875136, RE/MAX WEALTH BUILDERS REAL ESTATE. TRREB
