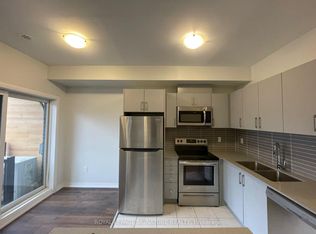
Welcome to this beautifully designed 1-bedroom urban townhome in the heart of Clarkson, Mississauga. Ideal for first-time home buyers, investors, professionals, and downsizers, this bright and modern home offers a low-maintenance lifestyle with the added benefit of a spacious private walk-out patio. The sun-filled open-concept layout features wide-plank flooring, sleek quartz countertops in the kitchen and bathroom, and premium stainless steel appliances. The generous bedroom offers deep closets, while convenient en-suite laundry adds to the functionality of the home. Enjoy exceptional connectivity with Clarkson GO Station just a 5-minute walk away, offering convenient GO Transit service to Union Station and Downtown Toronto. Transit to the University of Toronto Mississauga is also nearby, along with easy access to the QEW and major routes. Situated close to Clarkson Village, shopping, restaurants, schools, parks, public transit, and everyday amenities, this is an excellent opportunity for those seeking a well-connected Mississauga home. A great option for first-time buyers looking to enter the market or investors seeking a desirable, transit-oriented property in a sought-after Clarkson location.
For sale
C$499,000
1165 Journeyman Ln #108, Mississauga, ON L5J 0B6
1beds
1baths
Apartment
Built in ----
-- sqft lot
$-- Zestimate®
C$--/sqft
C$268/mo HOA
What's special
Bright and modern homeSpacious private walk-out patioSun-filled open-concept layoutWide-plank flooringPremium stainless steel appliancesGenerous bedroomDeep closets
- 2 days |
- 2 |
- 0 |
Zillow last checked:
Listing updated:
Listed by:
HOMELIFE/MIRACLE REALTY LTD
Source: TRREB,MLS®#: W13689776 Originating MLS®#: Toronto Regional Real Estate Board
Originating MLS®#: Toronto Regional Real Estate BoardFacts & features
Interior
Bedrooms & bathrooms
- Bedrooms: 1
- Bathrooms: 1
Bedroom
- Level: Flat
- Dimensions: 2.79 x 3.9
Bathroom
- Level: Flat
Kitchen
- Level: Flat
- Dimensions: 2.28 x 2.28
Laundry
- Level: Flat
- Dimensions: 0 x 0
Living room
- Level: Flat
- Dimensions: 3.2 x 3.95
Heating
- Forced Air, Gas
Cooling
- Central Air
Appliances
- Laundry: In-Suite Laundry
Features
- Primary Bedroom - Main Floor, Separate Heating Controls, Separate Hydro Meter
- Basement: None
- Has fireplace: No
Interior area
- Living area range: 500-599 null
Property
Parking
- Total spaces: 1
- Parking features: Private
- Has garage: Yes
Features
- Exterior features: Open Balcony
Lot
- Features: Lake/Pond, Library, Park, Public Transit, Ravine, Rec./Commun.Centre
Details
- Parcel number: 201210008
Construction
Type & style
- Home type: Apartment
- Property subtype: Apartment
Materials
- Brick
Community & HOA
HOA
- Amenities included: BBQs Allowed, Bike Storage, Visitor Parking
- Services included: Common Elements Included, Building Insurance Included, Parking Included
- HOA fee: C$268 monthly
- HOA name: PSCC
Location
- Region: Mississauga
Financial & listing details
- Annual tax amount: C$3,013
- Date on market: 8/19/2026
Price history
Price history is unavailable.
Public tax history
Tax history is unavailable.
Climate risks
Neighborhood: Clarkson
Nearby schools
GreatSchools rating
No schools nearby
We couldn't find any schools near this home.
- C$--2 bd3 ba1k sqft1165 Journeyman Ln #214, Mississauga, ON L5J0B6Off Market
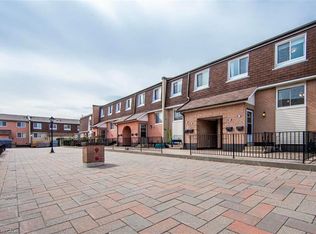
- C$535,0003 bd2 ba1.4k sqft2170 Bromsgrove Rd #186, Mississauga, ON L5J4J2Sold
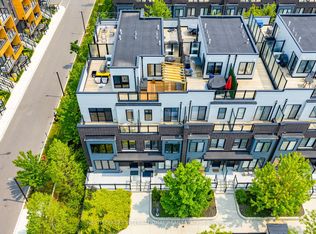
- C$789,5003 bd3 ba-- sqft1155 Stroud Ln #2, Mississauga, ON L5J0B3For Sale
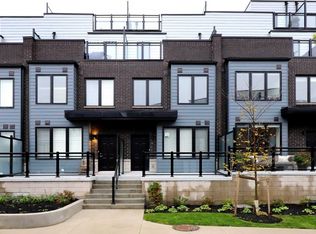
- C$--3 bd3 ba2k sqft1155 Stroud Ln #6, Mississauga, ON L5J0B3Off Market
- C$995,0003 bd3 ba-- sqft2212 Bromsgrove Rd #10, Mississauga, ON L5J0B3For Sale
- C$520,0003 bd2 ba1.2k sqft2170 Bromsgrove Rd #175, Mississauga, ON L5J4J2Sold
- C$619,9992 bd3 ba-- sqft1145 E Journeyman Ln #243, Mississauga, ON L5J0B5For Sale
- C$2,9002 bd3 ba-- sqft1145 Journeyman Ln #236, Mississauga, ON L5J0B5For Rent
- C$1,259,0004 bd3 ba-- sqft2280 Wiseman Ct, Mississauga, ON L5J1P2For Sale
Similar homes
- C$509,0002 bd1 ba-- sqft1055 Southdown Rd #1503, Mississauga, ON L5J 0A3For Sale
 MLS ID #W13695116, ROYAL LEPAGE REALTY CENTRE. TRREB
 - C$528,0002 bd2 ba-- sqftWalden Landing, Mississauga, ON L5J 4R3For Sale
 MLS ID #W13683990, Royal LePage Frank Real Estate. TRREB
 - C$449,0002 bd2 ba-- sqft966 Inverhouse Dr #112, Mississauga, ON L5J 4B6For Sale
 MLS ID #W13698448, BOSLEY REAL ESTATE LTD.. TRREB
 - C$499,9883 bd2 ba-- sqftThe Lansdowne, Mississauga, ON L5C 4R2For Sale
 MLS ID #W13690546, Royal LePage Real Estate Associates. TRREB
 - C$539,0002 bd2 ba-- sqftSTONEBROOK CONDO, Mississauga, ON L5J 0A3For SaleMLS ID #W13607888, RE/MAX GOLD REALTY INC.. TRREB
- C$529,0002 bd2 ba-- sqft1035 Southdown Rd #212, Mississauga, ON L5J 0A2New ConstructionMLS ID #W13439366, SOTHEBY'S INTERNATIONAL REALTY CANADA. TRREB
- C$499,0001 bd1 ba-- sqft1035 Southdown Rd #1811, Mississauga, ON L5J 0A2New ConstructionMLS ID #W12978052, PMA BRETHOUR REAL ESTATE CORPORATION INC.. TRREB
- C$499,0003 bd2 ba-- sqft2170 Bromsgrove Rd #184, Mississauga, ON L5J 4J2For SaleMLS ID #W13578636, SOTHEBY'S INTERNATIONAL REALTY CANADA. TRREB
- C$639,8002 bd1 ba-- sqft1575 Lakeshore Rd W #Gr45, Mississauga, ON L5J 0B1For SaleMLS ID #W13699136, RE/MAX REALTY ENTERPRISES INC.. TRREB
- C$535,0002 bd2 ba-- sqftEagle Ridge Nevada, Mississauga, ON L5L 5P9For SaleMLS ID #W13682222, EXP REALTY. TRREB
- C$569,0002 bd1 ba-- sqftStonebrook 2, Mississauga, ON L5J 0A2New ConstructionMLS ID #W13612228, EXP REALTY. TRREB
- C$525,0003 bd2 ba-- sqft966 Inverhouse Dr #412, Mississauga, ON L5J 4B6For SaleMLS ID #W13526378, SAM MCDADI REAL ESTATE INC.. TRREB
- C$539,9002 bd1 ba-- sqft1035 Southdown Rd #707, Mississauga, ON L5J 0A2For SaleMLS ID #W13425786, GFA REALTY LTD.. TRREB
- C$470,0002 bd2 ba-- sqftWalden's Landing, Mississauga, ON L5J 4R3For SaleMLS ID #W13094852, ROYAL LEPAGE MEADOWTOWNE REALTY. TRREB
- C$599,0003 bd2 ba-- sqft2440 Bromsgrove Rd #6, Mississauga, ON L5J 4J7For SaleMLS ID #W13683786, NEW ERA REAL ESTATE. TRREB
- C$569,9003 bd2 ba-- sqft2445 Homelands Dr #30, Mississauga, ON L5K 2C6For SaleMLS ID #W13695678, RE/MAX REALTY SPECIALISTS INC.. TRREB
- C$479,0003 bd1 ba-- sqft2001 Bonnymede Dr #88, Mississauga, ON L5J 4H8For SaleMLS ID #W13212530, NEWGEN REALTY EXPERTS. TRREB
- C$589,8002 bd2 ba-- sqft1110 Walden Cir #Penthouse 3, Mississauga, ON L5J 4R3For SaleMLS ID #W13644676, RE/MAX REAL ESTATE CENTRE INC.. TRREB
- C$484,9002 bd1 ba1k sqft2001 Bonnymede Dr #119, Mississauga, ON L5J 4H8For SaleMLS ID #40851109, Richard Vieira, Salesperson, RE/MAX REALTY ENTERPRISES INC. ITSO
- C$500,0003 bd2 ba-- sqftNevada, Mississauga, ON L5L 5P9For SaleMLS ID #W13651518, RE/MAX REALTY SPECIALISTS INC.. TRREB
