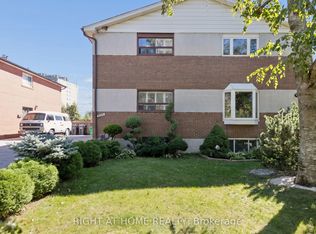
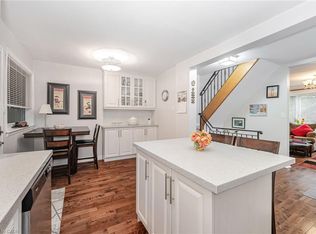
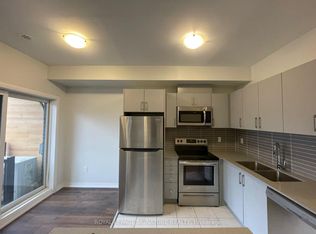
Rare opportunity to own two residential properties on one lot in Clarkson's highly sought-after Wiseman Woods community.This unique offering includes a fully renovated 2-storey semi-detached home together with a newly built, separately registered garden suite (2282 Wiseman Crt.), creating exceptional flexibility for homeowners, investors, and multi-generational families alike.The main residence offers a bright and functional 3-bedroom layout featuring hardwood flooring, renovated bathrooms, a modern eat-in kitchen with stainless steel appliances, a main floor powder room, and a walk-out to a private deck overlooking a mature fenced backyard backing directly onto Nine Creek Trail with no neighbours behind.Adding tremendous value and versatility, the property includes a legal 1-bedroom basement apartment with separate entrance currently generating $1,700/month, along with the separately registered 1-bedroom garden suite currently generating $2,200/month, for a total of $3,900/month in rental income.Properties offering three separate living spaces on one lot rarely become available in Clarkson. Whether you're looking to offset your mortgage, accommodate extended family, invest in multiple income streams, or secure a property with long-term growth potential, this is a truly exceptional opportunity.Ideally located just minutes from Clarkson GO Station, parks, schools, shopping, restaurants, lakefront amenities, and major highways, this property offers a unique combination of lifestyle, convenience, and income potential in one of South Mississauga's most desirable neighbourhoods.
For sale
C$1,259,000
2280 Wiseman Ct, Mississauga, ON L5J 1P2
4beds
3baths
Single Family Residence
Built in ----
3,761 Square Feet Lot
$-- Zestimate®
C$--/sqft
C$-- HOA
What's special
Hardwood flooringRenovated bathroomsMain floor powder roomMature fenced backyard
- 145 days
- 4
- 0
Zillow last checked:
Listing updated:
Listed by:
SUTTON GROUP REALTY SYSTEMS INC.
Source: TRREB,MLS®#: W13230614 Originating MLS®#: Toronto Regional Real Estate Board
Originating MLS®#: Toronto Regional Real Estate BoardFacts & features
Interior
Bedrooms & bathrooms
- Bedrooms: 4
- Bathrooms: 3
Primary bedroom
- Level: Second
- Dimensions: 4.6 x 3.5
Bedroom 2
- Level: Second
- Dimensions: 3.1 x 2.56
Bedroom 3
- Level: Second
- Dimensions: 3.04 x 2.64
Bedroom 4
- Level: Lower
- Dimensions: 3.35 x 3.3
Dining room
- Level: Main
- Dimensions: 3.1 x 2.5
Kitchen
- Level: Main
- Dimensions: 3.1 x 2.6
Living room
- Level: Main
- Dimensions: 5.3 x 3.44
Living room
- Level: Lower
- Dimensions: 5.35 x 3.3
Heating
- Forced Air, Gas
Cooling
- Central Air
Features
- In-Law Capability, Other
- Flooring: Carpet Free
- Basement: Finished,Finished with Walk-Out,Full,Walk-Out Access,Separate Entrance
- Has fireplace: No
Interior area
- Living area range: 1500-2000 null
Property
Parking
- Total spaces: 3
- Parking features: Private
Features
- Stories: 2
- Pool features: None
Lot
- Size: 3,761 Square Feet
Details
- Parcel number: 134350050
Construction
Type & style
- Home type: SingleFamily
- Property subtype: Single Family Residence
Materials
- Brick
- Foundation: Concrete Block
- Roof: Asphalt Shingle
Utilities & green energy
- Sewer: Sewer
Community & HOA
Location
- Region: Mississauga
Financial & listing details
- Annual tax amount: C$5,014
- Date on market: 6/2/2026
Price history
Price history is unavailable.
Public tax history
Tax history is unavailable.
Climate risks
Neighborhood: Clarkson
Nearby schools
GreatSchools rating
No schools nearby
We couldn't find any schools near this home.

Similar homes
- C$1,399,8004 bd3 ba-- sqft4071 Wheelwright Cres, Mississauga, ON L5L 2X3For Sale
 MLS ID #W13872342, SUTTON GROUP QUANTUM REALTY INC.. TRREB
 - C$1,520,8505 bd5 ba-- sqft1495 Thetford Ct, Mississauga, ON L5J 3N2For Sale
 MLS ID #W13532308, RE/MAX REALTY ENTERPRISES INC.. TRREB
 - C$1,299,9005 bd3 ba-- sqft27 Matlock Ave, Mississauga, ON L5N 2P7For Sale
 MLS ID #W13860916, CENTURY 21 PEOPLE`S CHOICE REALTY INC.. TRREB
 - C$1,349,0005 bd4 ba-- sqft560 Stonecliffe Rd, Oakville, ON L6L 4N9For Sale
 MLS ID #W14099982, ROYAL LEPAGE REAL ESTATE SERVICES LTD.. TRREB
