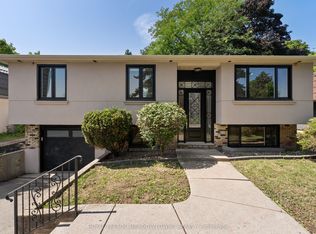
Welcome to this beautifully renovated 4+1 bedroom home offering 2,796 sq. ft. of total living space, including approx 1,700 sq. ft. above grade. Set on an impressive lot with 67' of frontage, this property offers the best of both worlds: enjoy the comfort of a move-in-ready home with extensive recent renovations, or envision the possibilities of building your dream home on this generous lot in the future. Inside, you'll find a spacious chef's kitchen featuring abundant cabinetry and storage, stainless steel appliances, and a centre island perfect for casual meals and gathering with family and friends. The dining room, currently used as a family room, offers flexibility to suit your lifestyle and is ideal for hosting special occasions. The primary bedroom features a walk-in closet and a stunning 3-piece ensuite with a large frameless glass shower. The second bedroom also offers its own spa-like 3-piece ensuite, while bedrooms three and four share another beautifully renovated bathroom. A spacious linen closet offers the added convenience of a washer hookup, providing the option for second-floor laundry. The finished basement extends the living space with a spacious family room featuring a bar, perfect for entertaining and family gatherings. A versatile den offers the ideal space for a home office, gym or hobby room, while a fifth bedroom provides additional accommodation for a growing family or overnight guests. A 3-piece bathroom completes this level. Located on a quiet street close to schools, parks and shopping. Whether you're looking for a stylish, move-in-ready home or a property with exciting future building potential, this is a rare opportunity to enjoy today while planning for tomorrow. *Some photos have been virtually staged to show homes potential
For sale
C$1,349,000
560 Stonecliffe Rd, Oakville, ON L6L 4N9
5beds
4baths
Single Family Residence
Built in ----
8,632 Square Feet Lot
$-- Zestimate®
C$--/sqft
C$-- HOA
What's special
Abundant cabinetry and storageStainless steel appliances
- 3 days
- 14
- 2
Zillow last checked:
Listing updated:
Listed by:
ROYAL LEPAGE REAL ESTATE SERVICES LTD.
Source: TRREB,MLS®#: W14099982 Originating MLS®#: Toronto Regional Real Estate Board
Facts & features
Interior
Bedrooms & bathrooms
- Bedrooms: 5
- Bathrooms: 4
Primary bedroom
- Level: Second
- Dimensions: 4.27 x 4.19
Bedroom 2
- Level: Second
- Dimensions: 3.69 x 3.38
Bedroom 3
- Level: Second
- Dimensions: 3.76 x 3.02
Bedroom 4
- Level: Second
- Dimensions: 3.35 x 2.85
Bedroom 5
- Level: Basement
- Dimensions: 5.41 x 3.66
Den
- Level: Basement
- Dimensions: 5.61 x 3.38
Dining room
- Level: Main
- Dimensions: 4.34 x 3.79
Family room
- Level: Basement
- Dimensions: 6.05 x 4.17
Kitchen
- Level: Main
- Dimensions: 4.37 x 4.34
Heating
- Forced Air, Gas
Cooling
- Central Air
Features
- Flooring: Carpet Free
- Basement: Separate Entrance,Finished
- Has fireplace: No
Interior area
- Living area range: 1500-2000 null
Video & virtual tour
Property
Parking
- Total spaces: 5
- Parking features: Private
Features
- Patio & porch: Deck
- Pool features: None
Lot
- Size: 8,632 Square Feet
- Features: Level, Place Of Worship, Public Transit, School, School Bus Route, Reverse Pie Lot
- Topography: Flat
Details
- Parcel number: 248450010
Construction
Type & style
- Home type: SingleFamily
- Property subtype: Single Family Residence
Materials
- Stucco (Plaster)
- Foundation: Concrete Block
- Roof: Asphalt Shingle
Utilities & green energy
- Sewer: Sewer
Community & HOA
Location
- Region: Oakville
Financial & listing details
- Annual tax amount: C$5,905
- Date on market: 10/20/2026
Price history
Price history is unavailable.
Public tax history
Tax history is unavailable.
Climate risks
Neighborhood: Bronte
Nearby schools
GreatSchools rating
No schools nearby
We couldn't find any schools near this home.
Similar homes
- C$1,349,0005 bd3 ba-- sqft578 Trafford Cres, Oakville, ON L6L 3T3For SaleMLS ID #W13490126, HOMELIFE SILVERCITY REALTY INC.. TRREB
- C$1,400,0004 bd4 ba-- sqft1390 Peerless Ct, Oakville, ON L6H 3A4For Sale
 MLS ID #W13788116, ROYAL LEPAGE REAL ESTATE SERVICES LTD.. TRREB
- C$1,450,0004 bd4 ba-- sqft1268 Forest Hl, Oakville, ON L6H 2C3For Sale
 MLS ID #W13755164, ROYAL LEPAGE MEADOWTOWNE REALTY. TRREB
- C$1,228,0004 bd4 ba-- sqft1228 Pallatine Dr, Oakville, ON L6H 1Z2For Sale
 MLS ID #W13532376, HARVEY KALLES REAL ESTATE LTD.. TRREB
