Welcome To 543 Limerick Road - A Fully Renovated 3+2 Bedroom Raised Bungalow Nestled On AQuiet, Mature Street In The Highly Coveted "Little Ireland" Pocket Of South Burlington.Ideally Located Just Steps From Nelson Recreation Centre & Park, Nelson School, And One Of Burlington's Most Popular Tobogganing Hills.Offering Approximately 2,247 Sq. Ft. Of Finished Living Space, This Stunning Home FeaturesExtensive High-End Updates Throughout Including A Beautiful Open-Concept Main Level DesignedFor Modern Family Living And Entertaining. The Custom Canadian-Made Kitchen Showcases QuartzCountertops, Designer Lighting, Premium Finishes, And Seamless Flow Into The Spacious LivingAnd Dining Areas.Additional Features Include 7.5" Hand-Scraped Engineered Oak Flooring, A Custom Oak StaircaseWith Wrought Iron Spindles, Fully Renovated Bathrooms, Updated Windows And Exterior Doors,Custom Closet Organizers, Spray Foam Insulation, High-Efficiency Furnace With Digital SmartThermostat, HRV System, Exterior Stucco Finish, Epoxy Garage Flooring, Surveillance Cameras,And Extensive Exterior Upgrades Including Pot Lighting, Concrete Patio With Pergola, AndUpdated Driveway And Walkways.The Fully Finished Lower Level Offers Additional Bedrooms, Flexible Living Space, AndExcellent Potential For Growing Families, Multi-Generational Living, Or Work-From-Home Needs.A Rare Opportunity To Own A Turnkey Home In One Of South Burlington's Most sought after area.
For sale
C$1,525,000
543 Limerick Rd, Burlington, ON L7L 2K5
5beds
2baths
Single Family Residence
Built in ----
6,200 Square Feet Lot
$-- Zestimate®
C$--/sqft
C$-- HOA
What's special
Custom canadian-made kitchenQuartz countertopsDesigner lightingPremium finishesFully renovated bathroomsCustom closet organizersExterior stucco finish
- 46 days
- 18
- 0
Zillow last checked:
Listing updated:
Listed by:
HOMELIFE/PARAMOUNT REALTY
Source: TRREB,MLS®#: W13650076 Originating MLS®#: Toronto Regional Real Estate Board
Originating MLS®#: Toronto Regional Real Estate BoardFacts & features
Interior
Bedrooms & bathrooms
- Bedrooms: 5
- Bathrooms: 2
Primary bedroom
- Level: Main
- Dimensions: 3.5 x 4.27
Bedroom
- Level: Basement
- Dimensions: 3.3 x 3.73
Bedroom
- Level: Main
- Dimensions: 3.77 x 2.87
Bedroom 2
- Level: Main
- Dimensions: 2.74 x 3.23
Other
- Level: Basement
- Dimensions: 3.33 x 3.73
Dining room
- Level: Main
- Dimensions: 3.16 x 2.96
Family room
- Level: Basement
- Dimensions: 3.85 x 6.72
Foyer
- Level: Lower
- Dimensions: 2.02 x 2.84
Kitchen
- Level: Main
- Dimensions: 3.16 x 4.66
Laundry
- Level: Basement
- Dimensions: 2.77 x 6.77
Living room
- Level: Main
- Dimensions: 4.01 x 5.26
Heating
- Forced Air, Gas
Cooling
- Central Air
Features
- None
- Basement: Finished,Walk-Up Access
- Has fireplace: Yes
Interior area
- Living area range: 1100-1500 null
Video & virtual tour
Property
Parking
- Total spaces: 5
- Parking features: Available
- Has garage: Yes
Features
- Pool features: None
- Waterfront features: None
Lot
- Size: 6,200 Square Feet
Details
- Parcel number: 070310344
Construction
Type & style
- Home type: SingleFamily
- Architectural style: Bungalow-Raised
- Property subtype: Single Family Residence
Materials
- Brick, Stucco (Plaster)
- Foundation: Other
- Roof: Asphalt Shingle
Utilities & green energy
- Sewer: Sewer
Community & HOA
Location
- Region: Burlington
Financial & listing details
- Annual tax amount: C$6,082
- Date on market: 8/7/2026
Price history
Price history is unavailable.
Public tax history
Tax history is unavailable.
Climate risks
Neighborhood: Longmoor
Nearby schools
GreatSchools rating
No schools nearby
We couldn't find any schools near this home.
Similar homes
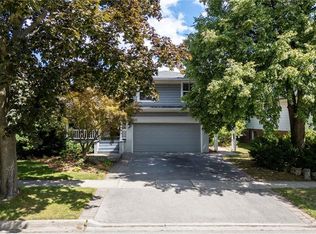
- C$1,499,9004 bd3 ba2.6k sqft4670 Bracknell Rd, Burlington, ON L7M 0E3For Sale
 MLS ID #40860809, Scarlett Strati, Salesperson, RE/MAX Real Estate Centre Inc.. ITSO
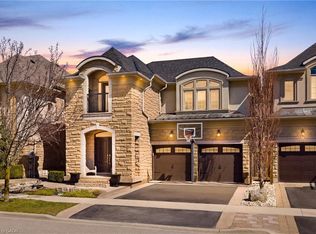
 - C$1,289,0004 bd3 ba-- sqft4132 Celia Ct, Burlington, ON L7L 5L9For Sale
 MLS ID #W13680464, HOMELIFE LANDMARK REALTY INC.. TRREB
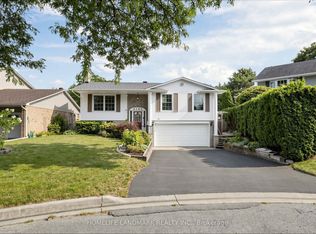
 - C$1,399,9004 bd4 ba-- sqft2345 Joshua Dr, Burlington, ON L7L 6N6For Sale
 MLS ID #W13761836, SUTTON GROUP QUANTUM REALTY INC.. TRREB
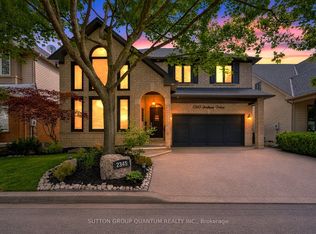
 - C$1,269,9006 bd2 ba-- sqft1333 Woodvale Pl, Burlington, ON L7M 1R2For Sale
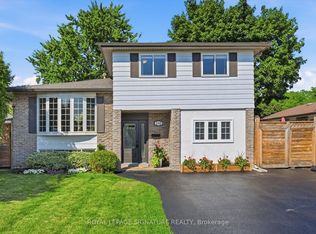 MLS ID #W13776436, ROYAL LEPAGE SIGNATURE REALTY. TRREB
