Welcome home to 4461 Tremineer Ave, just blocks from Lakeshore Road, this exceptional family home offers the perfect blend of space, comfort, and resort-style living. Boasting more than 3,000 square feet of finished living space, this beautifully maintained four-bedroom, three-bathroom home has been thoughtfully updated and designed for both everyday family living and effortless entertaining. The home’s curb appeal and welcoming front porch invite you in to discover beautiful European hardwood flooring, elegant designer lighting, and a bright, sun-filled formal living room. The heart of the home is the beautifully appointed eat-in kitchen, featuring custom cabinetry, and views of the spectacular backyard. Whether you’re preparing a quiet family dinner or hosting friends, this is a space where memories are made. Beyond the kitchen is the formal dining room and an oversized family room with walk-out access to the backyard. It’s the perfect setting for holiday celebrations, movie nights, or relaxing while enjoying views of your own private outdoor oasis. Upstairs, the spacious primary suite has been completely transformed, complete with a generous walk-in closet and a renovated ensuite. Three additional bedrooms and a full four-piece bathroom provide ample room for a growing family. The finished lower level offers 750 square feet of additional living space, and an abundance of storage. And then there’s the backyard… this incredible outdoor space is what everyone will be talking about. From the oversized pool and covered patio to the therapeutic hot tub, and premium sauna, every detail has been carefully considered. Premium maintenance-free turf means you’ll never have to mow the lawn, while upgraded pool equipment, an irrigation system, and custom-built matching sheds provide both convenience and functionality. Surrounded by mature trees and exceptional privacy, you’ll feel like you’ve escaped to your own private resort. Come experience what everyone is talking about.
New construction
C$2,175,000
4461 Tremineer Ave, Burlington, ON L7L 1H8
4beds
2,445sqft
Single Family Residence, Residential
Built in 1968
8,651 Square Feet Lot
$-- Zestimate®
C$890/sqft
C$-- HOA
What's special
Four-bedroom three-bathroom homeCurb appealWelcoming front porchBeautiful european hardwood flooringElegant designer lightingBeautifully appointed eat-in kitchenCustom cabinetry
- 23 days |
- 94 |
- 5 |
Zillow last checked:
Listing updated:
Listed by:
Evan Boyle, Salesperson,
RE/MAX Escarpment Realty Inc.
Source: ITSO,MLS®#: 40846133Originating MLS®#: Cornerstone Association of REALTORS®
Facts & features
Interior
Bedrooms & bathrooms
- Bedrooms: 4
- Bathrooms: 3
- Full bathrooms: 2
- 1/2 bathrooms: 1
- Main level bathrooms: 1
Other
- Features: Ensuite, Walk-in Closet
- Level: Second
Bedroom
- Level: Second
Bedroom
- Level: Second
Bedroom
- Level: Second
Bathroom
- Features: 2-Piece
- Level: Main
Bathroom
- Features: 3-Piece, Ensuite
- Level: Second
Bathroom
- Features: 4-Piece
- Level: Second
Breakfast room
- Features: Walkout to Balcony/Deck
- Level: Main
Dining room
- Features: Fireplace
- Level: Main
Family room
- Features: Walkout to Balcony/Deck
- Level: Main
Kitchen
- Level: Main
Laundry
- Features: Walkout to Balcony/Deck
- Level: Main
Living room
- Features: Bay Window
- Level: Main
Other
- Description: Primary Walk in Closet
- Level: Second
Recreation room
- Level: Basement
Utility room
- Level: Basement
Heating
- Forced Air
Cooling
- Central Air
Appliances
- Included: Bar Fridge, Water Heater, Dishwasher, Dryer, Freezer, Gas Oven/Range, Gas Stove, Microwave, Range Hood, Refrigerator, Washer, Wine Cooler
- Laundry: Main Level
Features
- Central Vacuum, Auto Garage Door Remote(s), Built-In Appliances, Ceiling Fan(s)
- Windows: Window Coverings
- Basement: Full,Finished
- Number of fireplaces: 1
- Fireplace features: Family Room, Gas
Interior area
- Total structure area: 3,195
- Total interior livable area: 2,445 sqft
- Finished area above ground: 2,445
- Finished area below ground: 750
Video & virtual tour
Property
Parking
- Total spaces: 5
- Parking features: Attached Garage, Garage Door Opener, Asphalt, Private Drive Double Wide
- Attached garage spaces: 2
- Uncovered spaces: 3
Features
- Stories: 2
- Patio & porch: Patio
- Exterior features: Canopy, Landscape Lighting, Landscaped, Lawn Sprinkler System, Privacy, Private Entrance
- Has private pool: Yes
- Pool features: In Ground, Salt Water
- Has spa: Yes
- Spa features: Hot Tub, Heated
- Fencing: Full
- Frontage type: North
- Frontage length: 65.05
Lot
- Size: 8,651 Square Feet
- Dimensions: 65.05 x 133
- Features: Urban, Rectangular, Ample Parking, Beach, Dog Park, City Lot, Near Golf Course, Highway Access, Hospital, Landscaped, Library, Major Highway, Open Spaces, Park, Place of Worship, Playground Nearby, Public Parking, Public Transit, Quiet Area, Rec./Community Centre, School Bus Route, Schools, Shopping Nearby
- Topography: Dry,Flat
Details
- Additional structures: Shed(s), Storage
- Parcel number: 070190146
- Zoning: R2.4
- Other equipment: Hot Tub Equipment, Pool Equipment
Construction
Type & style
- Home type: SingleFamily
- Property subtype: Single Family Residence, Residential
Materials
- Brick, Stone, Vinyl Siding
- Foundation: Concrete Block
- Roof: Asphalt Shing
Condition
- 51-99 Years,New Construction
- New construction: Yes
- Year built: 1968
Utilities & green energy
- Sewer: Sewer (Municipal)
- Water: Municipal
Community & HOA
Community
- Security: Smoke Detector, Carbon Monoxide Detector(s), Smoke Detector(s)
Location
- Region: Burlington
Financial & listing details
- Price per square foot: C$890/sqft
- Annual tax amount: C$9,716
- Date on market: 7/16/2026
- Inclusions: Central Vac, Dishwasher, Dryer, Freezer, Garage Door Opener, Gas Oven/Range, Gas Stove, Hot Tub, Hot Tub Equipment, Microwave, Pool Equipment, Range Hood, Refrigerator, Smoke Detector, Washer, Window Coverings, Wine Cooler, Pool Equipment, Outdoor Sauna
E
Evan Boyle, Salesperson
(905) 630-8311
By pressing Contact Agent, you agree that the real estate professional identified above may call/text you about your search, which may involve use of automated means and pre-recorded/artificial voices. You don't need to consent as a condition of buying any property, goods, or services. Message/data rates may apply. You also agree to our Terms of Use. Zillow does not endorse any real estate professionals. We may share information about your recent and future site activity with your agent to help them understand what you're looking for in a home.
Price history
| Date | Event | Price |
|---|---|---|
| 8/7/2026 | Price change | C$2,175,000-3.1%C$890/sqft |
Source:  TRREB #W13570262 Report a problem TRREB #W13570262 Report a problem | ||
| 7/16/2026 | Listed for sale | C$2,245,000C$918/sqft |
Source: ITSO #40846133 Report a problem | ||
Public tax history
Tax history is unavailable.
Climate risks
Neighborhood: Shoreacres
Nearby schools
GreatSchools rating
No schools nearby
We couldn't find any schools near this home.
Schools provided by the listing agent
- Elementary: Mohawk Gardens, Frontenac, Pineland, St. Raphael
- High: Nelson, Sacred Heart Of Jesus
Source: ITSO. This data may not be complete. We recommend contacting the local school district to confirm school assignments for this home.
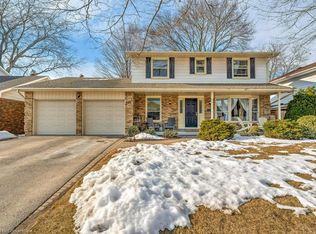
- C$1,670,0004 bd3 ba2.4k sqft4471 Tremineer Ave, Burlington, ON L7L1H8Sold
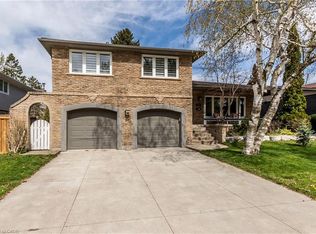
- C$1,530,0003 bd3 ba2k sqft4463 Hawthorne Dr, Burlington, ON L7L1G7Sold
- C$--4 bd2 ba-- sqft227 Tuck Dr, Burlington, ON L7L2P9Off Market

- C$2,699,9005 bd5 ba-- sqft310 Tuck Dr, Burlington, ON L7L2P9For Sale

- C$2,649,9005 bd5 ba-- sqft302 Tuck Dr, Burlington, ON L7L2P9For Sale
- C$---- bd-- ba-- sqft4499 Hawthorne Dr, Burlington, ON L7L1G7Off Market
- C$2,000,0005 bd5 ba2.6k sqft4518 Concord Pl, Burlington, ON L7L1J4Sold
- C$1,390,000-- bd-- ba-- sqft4447 Spruce Ave, Burlington, ON L7L1M3For Sale
Similar homes
- C$1,579,0004 bd3 ba2.2k sqft4527 Concord Pl, Burlington, ON L7L 1J5For Sale
 MLS ID #40852940, Tracy Lilly, Salesperson, Royal LePage Realty Plus Oakville Ltd.. ITSO
 - C$1,999,9994 bd3 ba1.7k sqft272 Goodram Dr, Burlington, ON L7L 2J5For Sale
 MLS ID #40839194, Tanya Rocca, Salesperson, Royal LePage Burloak Real Estate Services. ITSO
 - C$1,995,0003 bd2 ba2.6k sqft393 Henderson Rd, Burlington, ON L7L 2P6For Sale
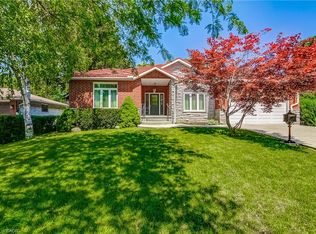 MLS ID #40846583, Peter Milovanovic, Salesperson, CASORA REALTY INC.. ITSO
 - C$2,189,5004 bd5 ba2.2k sqft5178 Hunter Dr, Burlington, ON L7L 3H8For Sale
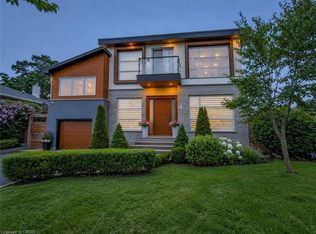 MLS ID #40851008, Betsy Wang, Broker, RE/MAX Escarpment Realty Inc.. ITSO
 - C$2,399,0005 bd4 ba2.6k sqft4299 Lakeshore Rd, Burlington, ON L7L 1A7For SaleMLS ID #40845190, Sandra Kersteman, Salesperson, Right at Home Realty. ITSO
- C$2,189,0004 bd4 ba2.1k sqft339 Smith Ave, Burlington, ON L7R 2T9For SaleMLS ID #40841020, Kristen Desrochers, Salesperson, Royal LePage Burloak Real Estate Services. ITSO
- C$1,929,0004 bd4 ba2.3k sqft427 Smith Ave, Burlington, ON L7R 2T9For SaleMLS ID #40853568, Tanya Rocca, Salesperson, Royal LePage Burloak Real Estate Services. ITSO
- C$2,499,9004 bd3 ba2.2k sqft330 Camelot Ct, Burlington, ON L7L 2G3For SaleMLS ID #40846447, Rachel Morgan, Broker, RE/MAX Escarpment Realty Inc.. ITSO
- C$2,299,9004 bd4 ba2.4k sqft345 Rankin Dr, Burlington, ON L7N 2B2For SaleMLS ID #40832543, Stacey Keric, Salesperson, RE/MAX Escarpment Realty Inc.. ITSO
- C$2,175,0004 bd3 ba1.3k sqft2195 Courtland Dr, Burlington, ON L7R 1S2For SaleMLS ID #40842816, Alex Irish, Salesperson, RE/MAX Escarpment Realty Inc.. ITSO
- C$1,948,0003 bd3 ba1.4k sqft2113 Courtland Dr, Burlington, ON L7R 1R7For SaleMLS ID #40853402, George Morrison, Salesperson, RE/MAX Escarpment Realty Inc.. ITSO
- C$2,199,9994 bd5 ba3.5k sqft4278 Clubview Dr, Burlington, ON L7M 4X1For SaleMLS ID #40846656, Paolo Zulian, Salesperson, Royal LePage Burloak Real Estate Services. ITSO
- C$1,599,0004 bd2 ba1.8k sqft3462 Regal Rd, Burlington, ON L7N 1L8For SaleMLS ID #40853560, Kevin Andrew, Salesperson, Royal LePage Burloak Real Estate Services. ITSO
- C$2,399,0006 bd6 ba3k sqft307 Hampton Heath Rd, Burlington, ON L7L 4P7For SaleMLS ID #40847939, Homayoun Mahdian, Salesperson, Homelife Professionals Realty Inc.. ITSO
- C$1,475,0004 bd2 ba1.3k sqft336 Tuck Dr, Burlington, ON L7L 2R3For SaleMLS ID #40849783, Natasha Eadie, Salesperson, Royal LePage Realty Plus Oakville Ltd.. ITSO
- C$1,999,9996 bd5 ba2.9k sqft215 Burloak Dr, Oakville, ON L6L 6T6For SaleMLS ID #40851961, Jeff Smith, Salesperson, Royal LePage Burloak Real Estate Services. ITSO
- C$2,299,0007 bd5 ba2.9k sqft296 Kent Cres, Burlington, ON L7L 4T1For SaleMLS ID #40833151, Sarah Donnelly, Salesperson, RE/MAX Escarpment Realty Inc.. ITSO
- C$1,799,9004 bd4 ba3.6k sqft5427 Anthony Pl, Burlington, ON L7L 3G9For SaleMLS ID #40850968, Rhonda Brierley, Salesperson, Royal LePage Burloak Real Estate Services. ITSO
- C$1,474,0005 bd2 ba1.2k sqft271 Linden Ave, Burlington, ON L7L 2P4For SaleMLS ID #40846312, Sandy Smallbone, Salesperson, RE/MAX Escarpment Realty Inc.. ITSO
- C$2,189,0004 bd5 ba2k sqft2178 Berwick Dr, Burlington, ON L7M 5C2For SaleMLS ID #40843682, Greg Kuchma, Broker, RE/MAX Escarpment Realty Inc.. ITSO
