Welcome to this modern design custom built home on the prestigious Oakville/Burlington border, over 4300 sq ft of living area. Just a short walk to beautiful Lake Ontario and vibrant Lakeshore Rd. Situated on a premium corner lot, this exceptional property showcases luxury finishes, thoughtful design, and outstanding craftmanship throughout. The upper level features a spacious primary bedroom complete with a private balcony and elegant ensuite bathroom, along with three additional generously sized bedrooms connected by a stylish Jack-and-Jill bathroom, an additional 4 piece bathroom, and a convenient laundry room. The main floor offers a bright and functional open concept layout featuring a welcoming living room, formal dining area, modern chef inspired kitchen, and powder room, perfect for family living and entertaining. The fully legal basement apartment provides incredible versatility and income potential, featuring one bedroom plus an office, two full bathroom, a huge living area, open concept kitchen and a second laundry room. Premium upgrades, 10' main floor ceilings, 10' second floor ceilings. remaining, New plumbing, new electrical, 200amp panel, metal roof, new aluminum Euro-styled windows, new modern kitchen, new flooring, custom carpentry and millwork. Custom built closets with lots of LED strips, fenced backyard, high end JennAir appliances on the main floor, 48" JennAir Fridge, 36" JennAir Cooktop, JennAir Wall Oven and Microwave, JennAir Dishwasher with 4 year warranty remaining. Washer, Dryer, new Fridge, Stove, Dishwasher in the basement. Owned Hot Water Tank, Security camera's around the house, central speakers, and rough-ins for an entertainment unit. New blinds, separate entry to the basement and much more.
Sold for $1,900,000
C$1,900,000
307 Hampton Heath Rd, Burlington, ON L7L 4P7
6beds
3,089sqft
Single Family Residence, Residential
Built in 1964
6,300 Square Feet Lot
$-- Zestimate®
C$615/sqft
C$5,455 Estimated rent
Home value
Not available
Estimated sales range
Not available
Not available
Owner options
List your home for rent
C$5,455/mo
Rent Zestimate®
Find your next renter with Zillow Rental Manager. Plus, with online applications, you can quickly screen prospective tenants – for free.
C$5,455/mo
Rent Zestimate®
Refinance and save
C$8,033/mo
Est. payment
Refinancing to a lower rate could help reduce your monthly payments and save thousands over the life of the loan.
C$8,033/mo
Est. payment
Explore your selling options
Work with a Zillow partner agent
Leverage their expertise and Zillow's premium Showcase listings to get your home seen by more buyers.
Get startedList with your own agent
Get your home in front of millions of buyers by listing it on Zillow.
Learn how to do itSell it yourself
Take full control of how buyers see your home on Zillow by listing For Sale by Owner (FSBO).
List your homeWhat's special
Premium corner lotLuxury finishesThoughtful designSpacious primary bedroomPrivate balconyElegant ensuite bathroomGenerously sized bedrooms
Zillow last checked:
Listing updated:
Listed by:
Homayoun Mahdian, Salesperson,
Homelife Professionals Realty Inc.
Source: ITSO,MLS®#: 40861168Originating MLS®#: Cornerstone Association of REALTORS®
Facts & features
Interior
Bedrooms & bathrooms
- Bedrooms: 6
- Bathrooms: 6
- Full bathrooms: 5
- 1/2 bathrooms: 1
- Main level bathrooms: 1
Other
- Features: Coffered Ceiling(s), Engineered Hardwood, Ensuite Privilege, Walk-in Closet
- Level: Second
Bedroom
- Features: Engineered Hardwood
- Level: Second
Bedroom
- Features: Engineered Hardwood
- Level: Second
Bedroom
- Features: Carpet Free, Engineered Hardwood
- Level: Second
Bedroom
- Level: Basement
Bedroom
- Level: Basement
Bathroom
- Features: 2-Piece
- Level: Main
Bathroom
- Features: 5+ Piece, Carpet Free, Double Vanity, Ensuite, Heated Floor, Tile Floors
- Level: Second
Bathroom
- Features: 4-Piece, Double Vanity, Tile Floors
- Level: Second
Bathroom
- Features: 5+ Piece, Tile Floors
- Level: Second
Bathroom
- Features: 4-Piece
- Level: Basement
Bathroom
- Features: 4-Piece
- Level: Basement
Dining room
- Features: Engineered Hardwood, Open Concept, Professionally Designed
- Level: Main
Kitchen
- Features: Carpet Free, Hardwood Floor, Open Concept, Pantry, Professionally Designed
- Level: Main
Other
- Features: Carpet Free, Open Concept, Tile Floors
- Level: Basement
Laundry
- Level: Second
Living room
- Features: Carpet Free, Engineered Hardwood, Open Concept
- Level: Main
Living room
- Features: Carpet Free, Tile Floors
- Level: Basement
Heating
- Forced Air, Natural Gas
Cooling
- Central Air
Appliances
- Included: Range, Oven, Water Heater Owned, Refrigerator
- Laundry: In-Suite
Features
- High Speed Internet, Accessory Apartment, Auto Garage Door Remote(s), Built-In Appliances, Floor Drains, In-Law Floorplan, Water Meter
- Basement: Separate Entrance,Walk-Up Access,Full,Finished
- Has fireplace: Yes
- Fireplace features: Electric
Interior area
- Total structure area: 4,307
- Total interior livable area: 3,089 sqft
- Finished area above ground: 3,089
- Finished area below ground: 1,218
Property
Parking
- Total spaces: 3
- Parking features: Attached Garage, Private Drive Double Wide
- Attached garage spaces: 1
- Uncovered spaces: 2
Features
- Stories: 2
- Patio & porch: Deck, Porch
- Exterior features: Balcony, Landscaped, Lighting, Privacy, Private Entrance
- Frontage type: East
- Frontage length: 105.00
Lot
- Size: 6,300 Square Feet
- Dimensions: 105 x 60
- Features: Urban, Irregular Lot, Business Centre, Quiet Area
Details
- Parcel number: 070070238
- Zoning: R2.3
Construction
Type & style
- Home type: SingleFamily
- Architectural style: Contemporary
- Property subtype: Single Family Residence, Residential
Materials
- Aluminum Siding, Brick, Cement Siding, Block, Concrete, Stone, Stucco, Vinyl Siding, Wood Siding
- Foundation: Poured Concrete
- Roof: Metal
Condition
- 51-99 Years
- New construction: No
- Year built: 1964
Utilities & green energy
- Sewer: Sewer (Municipal)
- Water: Municipal
- Utilities for property: Cable Connected, Electricity Connected, Natural Gas Connected, Street Lights, Phone Connected
Green energy
- Energy efficient items: Appliances, Doors, HVAC, Insulation, Lighting, Water Heater, Windows
Community & HOA
Community
- Security: Alarm System, Carbon Monoxide Detector(s), Security System, Smoke Detector(s)
Location
- Region: Burlington
Financial & listing details
- Price per square foot: C$615/sqft
- Annual tax amount: C$4,612
- Date on market: 9/10/2026
- Inclusions: Refrigerator, 2 Frideges, 2 Dishwashers, Gas Top Range, Electric Stove, Built In Microwave/Oven, Washer, Dryer, Garage Door Opener, Window Covering, Smoke Detector, Hot Water Tank Owned, Carbon Monoxide Tedector,
- Exclusions: None
- Electric utility on property: Yes
- Road surface type: Paved
Price history
| Date | Event | Price |
|---|---|---|
| 11/5/2026 | Sold | C$1,900,000C$615/sqft |
Source: ITSO #40861168 Report a problem | ||
Public tax history
Tax history is unavailable.
Neighborhood: Elizabeth Gardens
Nearby homes
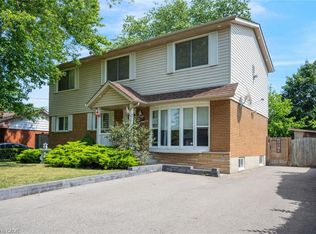
- C$1,099,0005 bd3 ba2.3k sqft5372 Spruce Ave, Burlington, ON L7L1N7For Sale
- C$---- bd-- ba-- sqft5376 Spruce Ave, Burlington, ON L7L1N7Off Market
- C$---- bd-- ba-- sqft5336 Windermere Dr, Burlington, ON L7L3M1Off Market
- C$999,9004 bd2 ba-- sqft5322 Windermere Dr, Burlington, ON L7L3M1For Sale
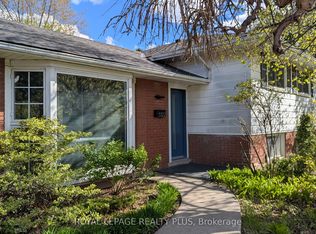
- C$---- bd-- ba-- sqft278 Purnell Pl, Burlington, ON L7L4N2Off Market
- C$--1 bd1 ba630 sqft5384 Clive Cres, Burlington, ON L7L3P1Off Market
- C$1,180,0004 bd2 ba1.1k sqft5303 Spruce Ave, Burlington, ON L7L1N4Sold
- C$---- bd-- ba-- sqft5411 Cornwall Cres, Burlington, ON L7L3K2Off Market
Nearby schools
GreatSchools rating
No schools nearby
We couldn't find any schools near this home.
- Ontario
- Halton Regional Municipality
- Burlington
- L7L 4P7
- Elizabeth Gardens
- 307 Hampton Heath Rd
