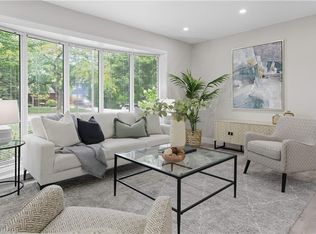
Welcome to an exceptional residence nestled in one of South Burlington’s most desirable neighbourhoods—Elizabeth Gardens. This fully renovated 3+1 bedroom, 2-bathroom home offers approximately 1,850 sq. ft. of thoughtfully designed living space on a private, pool-sized premium lot, ideal for both relaxing and entertaining. Step inside to discover a seamless blend of contemporary elegance and warm rustic charm. The open-concept main level showcases hand-scraped Hickory hardwood flooring, custom wood accents, pot lighting, and meticulous craftsmanship throughout. At the heart of the home is a striking gourmet kitchen, featuring an oversized walnut slab island with seating for four, quartz countertops, high-end stainless steel appliances, custom soft-close cabinetry, an undermount sink, decorative tile backsplash, and a dramatic modern pendant light. Upstairs, a spacious primary bedroom is complemented by two additional bedrooms and a beautifully updated 4-piece bathroom complete with a quartz vanity, porcelain tile flooring, and a sleek tiled shower surround. The finished lower level is bright and inviting, offering a cozy family room with a brick fireplace, an additional bedroom, and a 3-piece bathroom finished to the same high standard. Additional highlights include: solid oak staircase and railing, crown moulding, energy-efficient smart thermostat, updated windows (2020), new insulation in attic (2020), New fence along the parameter (2022) roof, furnace, and A/C (2016), premium metal siding, covered porch, cedar porch soffit, solid wood pillars (Pine and Oak), landscaping, and an oversized 6-car driveway. Brand new shed and lean shed at side of house for storage. Perfectly located just minutes from top-rated schools, shopping, restaurants, the GO train, major highways, public transit, and the shores of Lake Ontario—this home truly checks every box. A must-see opportunity in a prestigious neighbourhood.
Sold for $1,180,000
C$1,180,000
5303 Spruce Ave, Burlington, ON L7L 1N4
4beds
1,194sqft
Single Family Residence, Residential
Built in 1961
7,243 Square Feet Lot
$-- Zestimate®
C$988/sqft
C$3,594 Estimated rent
Home value
Not available
Estimated sales range
Not available
Not available
Owner options
List your home for rent
C$3,594/mo
Rent Zestimate®
Find your next renter with Zillow Rental Manager. Plus, with online applications, you can quickly screen prospective tenants – for free.
C$3,594/mo
Rent Zestimate®
Refinance and save
C$4,989/mo
Est. payment
Refinancing to a lower rate could help reduce your monthly payments and save thousands over the life of the loan.
C$4,989/mo
Est. payment
Explore your selling options
Work with a Zillow partner agent
Leverage their expertise and Zillow's premium Showcase listings to get your home seen by more buyers.
Get startedList with your own agent
Get your home in front of millions of buyers by listing it on Zillow.
Learn how to do itSell it yourself
Take full control of how buyers see your home on Zillow by listing For Sale by Owner (FSBO).
List your homeWhat's special
Private pool-sized premium lotContemporary eleganceWarm rustic charmGourmet kitchenOversized walnut slab islandQuartz countertopsHigh-end stainless steel appliances
Zillow last checked:
Listing updated:
Listed by:
Melanie Osborne, Salesperson,
Sutton Group Summit Realty Inc.
Source: ITSO,MLS®#: 40727000Originating MLS®#: Cornerstone Association of REALTORS®
Facts & features
Interior
Bedrooms & bathrooms
- Bedrooms: 4
- Bathrooms: 2
- Full bathrooms: 2
Other
- Level: Second
- Area: 167.46
- Dimensions: 15ft. 10in. x 11ft. 9in.
Bedroom
- Level: Second
- Area: 97.16
- Dimensions: 12ft. 1in. x 8ft. 9in.
Bedroom
- Level: Second
- Area: 132.59
- Dimensions: 12ft. 1in. x 11ft. 4in.
Bedroom
- Level: Basement
- Area: 73.55
- Dimensions: 9ft. 8in. x 8ft. 10in.
Bathroom
- Features: 4-Piece
- Level: Second
Bathroom
- Features: 3-Piece
- Level: Basement
Kitchen
- Level: Main
- Area: 240.84
- Dimensions: 20ft. 2in. x 12ft. 3in.
Laundry
- Level: Basement
- Area: 54.66
- Dimensions: 9ft. 2in. x 6ft. 6in.
Living room
- Level: Main
- Area: 180.18
- Dimensions: 20ft. 2in. x 9ft. 0in.
Recreation room
- Level: Basement
- Area: 227.1
- Dimensions: 15ft. 10in. x 15ft. 4in.
Heating
- Forced Air, Natural Gas
Cooling
- Central Air
Appliances
- Included: Dishwasher, Dryer, Refrigerator, Stove, Washer
- Laundry: Lower Level
Features
- None
- Windows: Window Coverings
- Basement: Full,Finished
- Number of fireplaces: 1
Interior area
- Total structure area: 1,194
- Total interior livable area: 1,194 sqft
- Finished area above ground: 1,194
Property
Parking
- Total spaces: 6
- Parking features: Asphalt, Private Drive Double Wide
- Uncovered spaces: 6
Features
- Exterior features: Landscaped
- Frontage type: North
- Frontage length: 62.99
Lot
- Size: 7,243 Square Feet
- Dimensions: 115 x 62.99
- Features: Urban, Rectangular, Library, Major Highway, Park, Public Transit, Rec./Community Centre, Schools
Details
- Additional structures: Shed(s)
- Parcel number: 070080164
- Zoning: R2.3
Construction
Type & style
- Home type: SingleFamily
- Architectural style: Sidesplit
- Property subtype: Single Family Residence, Residential
Materials
- Brick, Metal/Steel Siding
- Foundation: Concrete Block
- Roof: Asphalt Shing
Condition
- 51-99 Years
- New construction: No
- Year built: 1961
Utilities & green energy
- Sewer: Sewer (Municipal)
- Water: Municipal
Community & HOA
Community
- Security: Carbon Monoxide Detector
Location
- Region: Burlington
Financial & listing details
- Price per square foot: C$988/sqft
- Annual tax amount: C$5,839
- Date on market: 5/21/2025
- Inclusions: Carbon Monoxide Detector, Dishwasher, Dryer, Refrigerator, Stove, Washer, Window Coverings, Electrical Light Fixtures
- Exclusions: Primary Bedroom Light, Will Be Replaced With Basic Fixture
Price history
| Date | Event | Price |
|---|---|---|
| 10/15/2025 | Sold | C$1,180,000C$988/sqft |
Source: ITSO #40727000 Report a problem | ||
Public tax history
Tax history is unavailable.
Neighborhood: Elizabeth Gardens
Nearby homes
- C$1,099,9004 bd2 ba-- sqft5322 Windermere Dr, Burlington, ON L7L3M1For Sale

- C$1,190,0003 bd2 ba1.2k sqft278 Purnell Pl, Burlington, ON L7L4N2New Construction
- C$---- bd-- ba-- sqft5336 Windermere Dr, Burlington, ON L7L3M1Off Market
- C$3,8004 bd2 ba-- sqft273 Kenwood Ave, Burlington, ON L7L4L9For Rent

- C$---- bd-- ba-- sqft5247 Spruce Ave, Burlington, ON L7L1N2Off Market
- C$4,0004 bd2 ba-- sqft356 Dunlop Cres, Burlington, ON L7L3N7For Rent
- C$2,399,0006 bd6 ba3k sqft307 Hampton Heath Rd, Burlington, ON L7L4P7For Sale
- C$1,059,0005 bd2 ba-- sqft363 Duncombe Dr, Burlington, ON L7L4M2For Sale
Nearby schools
GreatSchools rating
No schools nearby
We couldn't find any schools near this home.
Schools provided by the listing agent
- Elementary: Mohawk Gardens/Frontenac/St. Patrick
- High: Nelson/Assumption
Source: ITSO. This data may not be complete. We recommend contacting the local school district to confirm school assignments for this home.
Nearby cities
Nearby neighborhoods
Nearby zip codes
Other Burlington Topics
