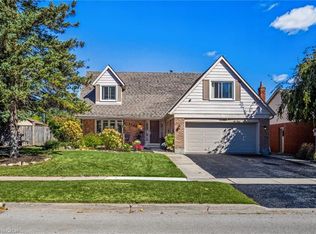
Welcome to a truly unique home designed for families who need room to grow, gather and live comfortably together. Set in a beautiful, family-friendly neighbourhood, this property offers thoughtfully finished living spaces and an incredibly versatile layout ideal for growing or multi-generational families. The bright and inviting main floor features a spacious living area, updated eat-in kitchen with an island and an abundance of storage, three generous bedrooms and a renovated 3-piece bath. A sunroom with a cozy fireplace provides an inviting space to relax and enjoy year-round. Upstairs, discover an impressive separate living space complete with its own kitchen, dining/living area, fireplace, two additional bedrooms and a 3-piece bath, offering wonderful flexibility for extended family, guests, older children or a private work-from-home retreat. The finished basement provides even more usable living space, an additional bathroom and a separate laundry room. Outside, your own private backyard oasis awaits. Surrounded by lush greenery, the in-ground pool and secluded setting create the perfect backdrop for summer entertaining, family gatherings or quiet afternoons at home. With multiple living areas, five bedrooms and spaces that can evolve along with your family's needs, this is far more than a traditional family home, it’s a rare opportunity to find flexibility, privacy and togetherness all under one roof. Taxes estimated as per city’s website. Property is being sold under Power of Sale. Sold as is, where is. RSA.
For sale
C$1,099,000
5372 Spruce Ave, Burlington, ON L7L 1N7
5beds
2,306sqft
Single Family Residence, Residential
Built in 1964
6,300 Square Feet Lot
$-- Zestimate®
C$477/sqft
C$-- HOA
What's special
Abundance of storageThree generous bedroomsPrivate backyard oasisSurrounded by lush greeneryIn-ground poolSecluded settingFive bedrooms
- 74 days
- 32
- 4
Zillow last checked:
Listing updated:
Listed by:
Jessica Magill, Salesperson,
SOLID ROCK REALTY
Source: ITSO,MLS®#: 40855500Originating MLS®#: Cornerstone Association of REALTORS®
Facts & features
Interior
Bedrooms & bathrooms
- Bedrooms: 5
- Bathrooms: 3
- Full bathrooms: 3
- Main level bathrooms: 1
- Main level bedrooms: 3
Other
- Level: Main
Bedroom
- Level: Main
Bedroom
- Level: Main
Bedroom
- Level: Second
Bedroom
- Level: Second
Bathroom
- Features: 3-Piece
- Level: Main
Bathroom
- Features: 3-Piece
- Level: Second
Bathroom
- Features: 3-Piece
- Level: Basement
Dining room
- Level: Second
Kitchen
- Level: Main
Kitchen
- Level: Second
Laundry
- Level: Basement
Living room
- Level: Second
Other
- Features: Bay Window
- Level: Main
Recreation room
- Level: Basement
Sunroom
- Features: Fireplace
- Level: Main
Heating
- Forced Air, Natural Gas
Cooling
- Central Air
Appliances
- Laundry: In Basement
Features
- Other
- Basement: Full,Finished
- Has fireplace: No
Interior area
- Total structure area: 3,218
- Total interior livable area: 2,306 sqft
- Finished area above ground: 2,306
- Finished area below ground: 912
Property
Parking
- Total spaces: 4
- Parking features: Private Drive Single Wide
- Uncovered spaces: 4
Features
- Stories: 2
- Has private pool: Yes
- Pool features: In Ground
- Frontage type: East
- Frontage length: 60.00
Lot
- Size: 6,300 Square Feet
- Dimensions: 60 x 105
- Features: Urban, Highway Access, Park, Place of Worship, Playground Nearby, Public Parking, Schools, Shopping Nearby, Trails
Details
- Parcel number: 070010079
- Zoning: R2
Construction
Type & style
- Home type: SingleFamily
- Architectural style: Traditional
- Property subtype: Single Family Residence, Residential
Materials
- Brick, Vinyl Siding
- Foundation: Block
- Roof: Asphalt Shing
Condition
- 51-99 Years
- New construction: No
- Year built: 1964
Utilities & green energy
- Sewer: Sewer (Municipal)
- Water: Municipal
Community & HOA
Location
- Region: Burlington
Financial & listing details
- Price per square foot: C$477/sqft
- Annual tax amount: C$7,714
- Date on market: 8/13/2026
- Inclusions: None, None - Sold “as Is” As Per Schedule B. Vendor Does Not Warrant Ownership Or Condition Of Chattels
- Exclusions: All - Sold “as Is” As Per Schedule B
Price history
| Date | Event | Price |
|---|---|---|
| 10/21/2026 | Price change | C$1,099,000-4.4%C$477/sqft |
Source: ITSO #40855500 Report a problem | ||
| 9/24/2026 | Price change | C$1,149,900-4.2%C$499/sqft |
Source: ITSO #40855500 Report a problem | ||
| 8/13/2026 | Listed for sale | C$1,200,000C$520/sqft |
Source: ITSO #40855500 Report a problem | ||
Public tax history
Tax history is unavailable.
Climate risks
Neighborhood: Elizabeth Gardens
Nearby schools
GreatSchools rating
No schools nearby
We couldn't find any schools near this home.
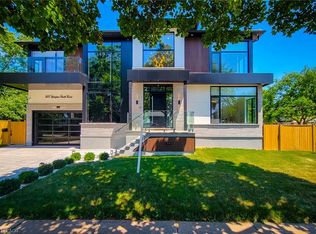
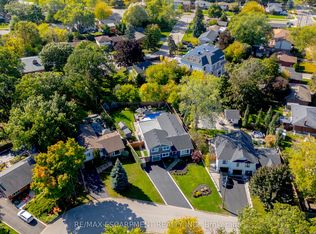
Similar homes
- C$1,149,0004 bd2 ba1.8k sqft516 Kenmarr Cres, Burlington, ON L7L 4R7For Sale
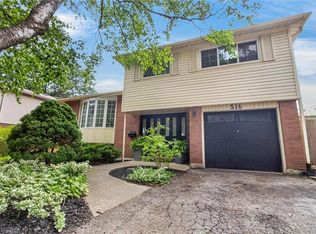 MLS ID #40855856, Christopher Copeland, Salesperson, Right At Home Realty. ITSO
 - C$1,080,0005 bd4 ba1.9k sqft2450 Overton Dr, Burlington, ON L7P 4B5For Sale
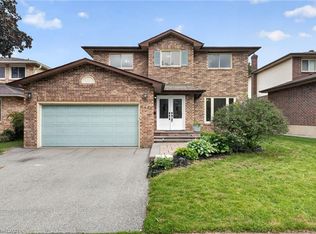 MLS ID #40873055, Leo Puskar, Salesperson, RE/MAX Escarpment Realty Inc.. ITSO
 - C$1,065,0004 bd3 ba1.2k sqft677 Lomond Cres, Burlington, ON L7L 2N8For Sale
 MLS ID #40858921, Bryan Jaskolka, Salesperson, Cmi Real Estate Inc. ITSO
 - C$1,299,9006 bd4 ba2.7k sqft4248 Dunvegan Rd, Burlington, ON L7L 1P8For Sale
 MLS ID #40869169, Richard Scott, Salesperson, Royal LePage Burloak Real Estate Services. ITSO
