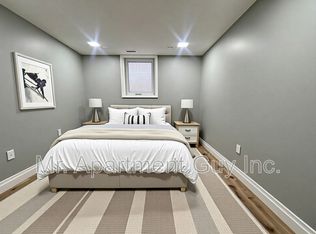
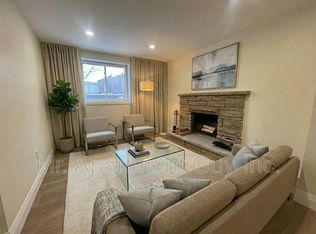
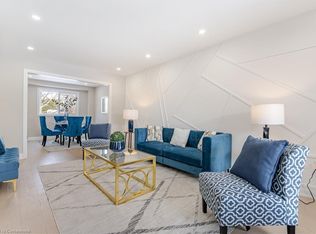
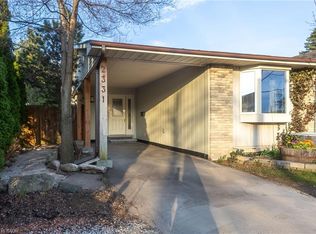
Welcome to this beautifully transformed 4-level backsplit in the sought-after Brant Hills community of Burlington, set on an impressive 44 x 120 ft lot. Offering over 2,000 sq. ft. of finished living space, this home has been extensively renovated from top to bottom and thoughtfully reimagined with a sophisticated, contemporary aesthetic and exceptional functionality.The main level features a redesigned open-concept layout with a stunning renovated kitchen, new cabinetry, centre island and modern finishes, creating an inviting space ideal for both everyday living and entertaining. Engineered hardwood flooring flows throughout the main and second levels, complemented by striking feature wall panelling with elegant black accents.The extensive renovation continues throughout the home with beautifully updated bathrooms and the addition of a new bathroom. The lower level has been completely transformed, offering a brand-new kitchen, three additional bedrooms, an updated bathroom, new flooring and a new rear entry providing direct backyard access. This versatile space is ideal for extended family, guests or additional living accommodations. Enjoy the spacious backyard and the convenience of being minutes from schools, parks, shopping, dining and major commuter routes including the QEW, 407 and GO Transit.A truly turnkey home where modern design, thoughtful renovations and exceptional versatility come together.
For sale
C$1,099,000
2358 Arnold Cres, Burlington, ON L7P 4G3
7beds
1,180sqft
Single Family Residence, Residential
Built in 1980
5,320 Square Feet Lot
$-- Zestimate®
C$931/sqft
C$-- HOA
What's special
- 22 days
- 28
- 5
Zillow last checked:
Listing updated:
Listed by:
Renzo Amorin Cumpa, Salesperson,
Right at Home Realty
Source: ITSO,MLS®#: 40871999Originating MLS®#: Cornerstone Association of REALTORS®
Facts & features
Interior
Bedrooms & bathrooms
- Bedrooms: 7
- Bathrooms: 4
- Full bathrooms: 3
- 1/2 bathrooms: 1
- Main level bathrooms: 1
Bedroom
- Level: Second
Bedroom
- Level: Second
Bedroom
- Level: Lower
Bedroom
- Level: Basement
Bedroom
- Level: Basement
Bedroom
- Level: Basement
Bedroom
- Level: Second
Bathroom
- Features: 2-Piece
- Level: Main
Bathroom
- Features: 3-Piece
- Level: Second
Bathroom
- Features: 3-Piece
- Level: Lower
Bathroom
- Features: 3-Piece
- Level: Basement
Kitchen
- Level: Main
- Area: 439.03
- Dimensions: 19ft. 8in. x 23ft. 1in.
Living room
- Level: Main
- Area: 253.38
- Dimensions: 14ft. 3in. x 18ft. 6in.
Heating
- Forced Air, Natural Gas
Cooling
- Central Air
Appliances
- Included: Built-in Microwave, Dishwasher, Stove
Features
- Other
- Basement: Full,Finished
- Has fireplace: No
Interior area
- Total structure area: 1,180
- Total interior livable area: 1,180 sqft
- Finished area above ground: 1,180
Property
Parking
- Total spaces: 3
- Parking features: Attached Garage, Asphalt, Private Drive Double Wide
- Attached garage spaces: 1
- Uncovered spaces: 2
Features
- Stories: 2
- Frontage type: South
- Frontage length: 44.34
Lot
- Size: 5,320 Square Feet
- Dimensions: 44.34 x 120
- Features: Urban, Rectangular, Hospital, Library, Park, Place of Worship, Public Transit, Quiet Area, Rec./Community Centre, Schools
Details
- Parcel number: 071600140
- Zoning: R3.2
Construction
Type & style
- Home type: SingleFamily
- Architectural style: Backsplit
- Property subtype: Single Family Residence, Residential
Materials
- Brick
- Foundation: Poured Concrete
- Roof: Asphalt Shing
Condition
- 31-50 Years
- New construction: No
- Year built: 1980
Utilities & green energy
- Sewer: Sewer (Municipal)
- Water: Municipal
Community & HOA
Location
- Region: Burlington
Financial & listing details
- Price per square foot: C$931/sqft
- Annual tax amount: C$5,218
- Date on market: 10/17/2026
- Inclusions: Built-in Microwave, Dishwasher, Stove
Price history
| Date | Event | Price |
|---|---|---|
| 10/5/2026 | Price change | C$1,099,000-4.4%C$931/sqft |
Source:  TRREB #W13862254 Report a problem | ||
| 9/29/2026 | Price change | C$1,149,000-3.8%C$974/sqft |
Source: TRREB #W13818862 Report a problem | ||
| 9/23/2026 | Listed for sale | C$1,195,000+32.9%C$1,013/sqft |
Source: TRREB #W13818862 Report a problem | ||
| 7/2/2024 | Listing removed | -- |
Source:  Cornerstone Association of REALTORS® - Hamilton-Burlington #H4198281 Report a problem | ||
| 6/27/2024 | Listed for sale | C$899,000C$762/sqft |
Source: Cornerstone Association of REALTORS® - Hamilton-Burlington #H4198281 Report a problem | ||
Public tax history
Tax history is unavailable.
Climate risks
Neighborhood: Brant Hills
Nearby schools
GreatSchools rating
No schools nearby
We couldn't find any schools near this home.
Schools provided by the listing agent
- Elementary: Bruce T. Lindley (Fi), Brant Hills, Rolling Meadows (Fi), St. Mark, Sacred Heart (Fi)
- High: M.M. Robinson, Notre Dame
Source: ITSO. This data may not be complete. We recommend contacting the local school district to confirm school assignments for this home.
Similar homes
- C$1,199,9004 bd2 ba1.1k sqft1072 Marley Cres, Burlington, ON L7T 3S1For Sale
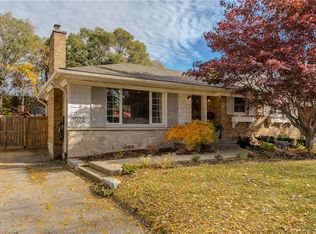 MLS ID #40876380, Cathy Rocca, Salesperson, Royal LePage Burloak Real Estate Services. ITSO
- C$1,139,0005 bd2 ba1.2k sqft631 Guelph Line, Burlington, ON L7R 3M7For Sale
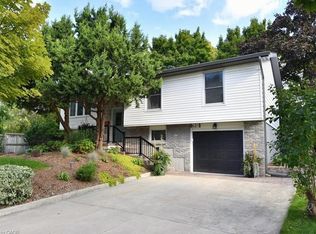 MLS ID #40874397, Kevin Andrew, Salesperson, Royal LePage Burloak Real Estate Services. ITSO
- C$1,065,0004 bd3 ba1.2k sqft677 Lomond Cres, Burlington, ON L7L 2N8For Sale
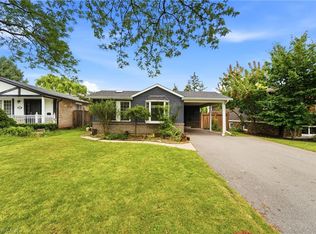 MLS ID #40858921, Bryan Jaskolka, Salesperson, Cmi Real Estate Inc. ITSO
- C$1,139,9004 bd3 ba1.2k sqft4220 Sarazen Dr #7, Burlington, ON L7M 5C6For Sale
 MLS ID #40875638, Greg Kuchma, Broker, RE/MAX Escarpment Realty Inc.. ITSO
