Step Into Luxury! This Fully Renovated 4 Bedroom, 4 Bathroom Gem In Burlington Is Ready For You To Call Home! Every Inch Has Been Meticulously Updated With Top-Tier Finishes! The Custom White Kitchen Boasts Sleek Black Stainless Steel Appliances While Trendy Feature Walls Including A Captivating Fireplace With Dark Accents, Set The Tone For Modern Elegance. The Main Floor Features Stunning New Hardwood Flooring, And The Entire Home Has Been Upgraded With New Front, Patio Doors, And Windows. Step Outside Into Your Private, Fenced Backyard - A Perfect Retreat. Need Storage? The Full-Sized Laundry Room Offers Built-In Cabinets, Quartz Countertops, And Extra Closet Space. And With Pot Lights Throughout, The Home Is Bathed In Natural Light, Enhancing Its Beauty. The Primary Bedroom Is A True Sanctuary, Complete With A Striking Feature Wall, Walk-In Closet And A Luxurious 3 Piece Ensuite. Plus Every Bathroom Is Fitted With Sleek Light-Up Vanity Mirrors. New Blown Attic Insulation! Spacious 2 Car Garage! New Breaker Panel With ESA Certificate! Move In And Experience Luxury Living At Its Finest - This Home Is Ready For You!
Sold for $1,381,000
C$1,381,000
2525 Cavendish Dr, Burlington, ON L7P 4J5
5beds
1,973sqft
Single Family Residence, Residential
Built in ----
5,400 Square Feet Lot
$-- Zestimate®
C$700/sqft
C$3,988 Estimated rent
Home value
Not available
Estimated sales range
Not available
Not available
Owner options
List your home for rent
C$3,988/mo
Rent Zestimate®
Find your next renter with Zillow Rental Manager. Plus, with online applications, you can quickly screen prospective tenants – for free.
C$3,988/mo
Rent Zestimate®
Refinance and save
C$5,838/mo
Est. payment
Refinancing to a lower rate could help reduce your monthly payments and save thousands over the life of the loan.
C$5,838/mo
Est. payment
Explore your selling options
Work with a Zillow partner agent
Leverage their expertise and Zillow's premium Showcase listings to get your home seen by more buyers.
Get startedList with your own agent
Get your home in front of millions of buyers by listing it on Zillow.
Learn how to do itSell it yourself
Take full control of how buyers see your home on Zillow by listing For Sale by Owner (FSBO).
List your homeWhat's special
Custom white kitchenTrendy feature wallsStunning new hardwood flooringPrivate fenced backyardFull-sized laundry roomBuilt-in cabinetsQuartz countertops
Zillow last checked:
Listing updated:
Listed by:
Thomas Pobojewski, Broker,
ROYAL LEPAGE SIGNATURE REALTY
Source: ITSO,MLS®#: 40698041Originating MLS®#: Cornerstone Association of REALTORS®
Facts & features
Interior
Bedrooms & bathrooms
- Bedrooms: 5
- Bathrooms: 4
- Full bathrooms: 3
- 1/2 bathrooms: 1
- Main level bathrooms: 1
Other
- Description: Broadloom W/I Closet 4Pc Ensuite
- Level: Second
Bedroom
- Description: Broadloom Closet Window
- Level: Second
Bedroom
- Description: Broadloom Closet Window
- Level: Second
Bedroom
- Description: Broadloom Closet Window
- Level: Second
Bedroom
- Description: Laminate Window Closet
- Level: Basement
Bathroom
- Features: 2-Piece
- Level: Main
Bathroom
- Features: 4-Piece
- Level: Second
Bathroom
- Features: 3-Piece
- Level: Second
Bathroom
- Features: 3-Piece
- Level: Basement
Dining room
- Description: Laminate Comb w/ Living Window
- Level: Main
Family room
- Description: Laminate Fireplace W/O Yard
- Level: Main
Foyer
- Description: Tile Closet
- Level: Main
Kitchen
- Description: Tile S/S Appliances Family Size Kitchen
- Level: Main
Laundry
- Description: Tile Separate Room Sep Entrance
- Level: Main
Living room
- Description: Laminate Comb w/ Dining Bay Window
- Level: Main
Recreation room
- Description: Laminate Window Open Concept
- Level: Basement
Heating
- Forced Air, Natural Gas
Cooling
- Central Air
Appliances
- Laundry: Laundry Room
Features
- Other
- Basement: Full,Finished
- Has fireplace: No
Interior area
- Total structure area: 1,973
- Total interior livable area: 1,973 sqft
- Finished area above ground: 1,973
Property
Parking
- Total spaces: 4
- Parking features: Attached Garage, Private Drive Double Wide
- Attached garage spaces: 2
- Uncovered spaces: 2
Features
- Frontage type: West
- Frontage length: 45.00
Lot
- Size: 5,400 Square Feet
- Dimensions: 120 x 45
- Features: Urban, Library, Park, Public Transit, Rec./Community Centre, Schools
Details
- Parcel number: 071600015
- Zoning: R3.2
Construction
Type & style
- Home type: SingleFamily
- Architectural style: Two Story
- Property subtype: Single Family Residence, Residential
Materials
- Brick Veneer
- Foundation: Other
- Roof: Asphalt Shing
Condition
- 31-50 Years
- New construction: No
Utilities & green energy
- Sewer: Sewer (Municipal)
- Water: Municipal
Community & HOA
Location
- Region: Burlington
Financial & listing details
- Price per square foot: C$700/sqft
- Annual tax amount: C$5,190
- Date on market: 2/11/2025
- Inclusions: Other, See Schedule C
Price history
| Date | Event | Price |
|---|---|---|
| 5/1/2025 | Sold | C$1,381,000-1.4%C$700/sqft |
Source: ITSO #40698041 Report a problem | ||
| 2/12/2025 | Listed for sale | C$1,399,900C$710/sqft |
Source:  TRREB #W11967931 Report a problem TRREB #W11967931 Report a problem | ||
Public tax history
Tax history is unavailable.
Neighborhood: Brant Hills
Nearby homes
- C$--2 bd1 ba-- sqft2531 Cavendish Dr, Burlington, ON L7P4J5Off Market
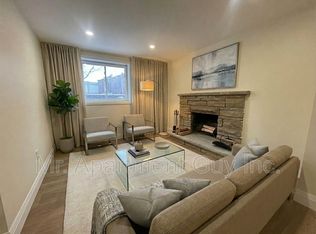
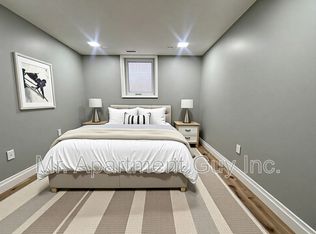
- C$--2 bd1 ba-- sqft2531 Cavendish Dr SUITE 3, Burlington, ON L7P4J5Off Market
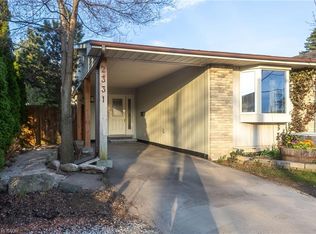
- C$755,0003 bd1 ba1k sqft2331 Melissa Cres, Burlington, ON L7P3T5Sold
- C$---- bd-- ba-- sqft2319 Melissa Cres, Burlington, ON L7P3T5Off Market
- C$---- bd-- ba-- sqft2349 Middlesmoor Cres, Burlington, ON L7P3X4Off Market
- C$899,0004 bd3 ba1.3k sqft2258 Manchester Dr, Burlington, ON L7P3W2For Sale
- C$---- bd-- ba-- sqft2353 Middlesmoor Cres, Burlington, ON L7P3X4Off Market
- C$---- bd-- ba-- sqft2310 Middlesmoor Cres, Burlington, ON L7P3X7Off Market
Nearby schools
GreatSchools rating
No schools nearby
We couldn't find any schools near this home.
- Ontario
- Halton Regional Municipality
- Burlington
- L7P 4J5
- Brant Hills
- 2525 Cavendish Dr
Nearby cities
Nearby neighborhoods
Nearby zip codes
Other Burlington Topics
