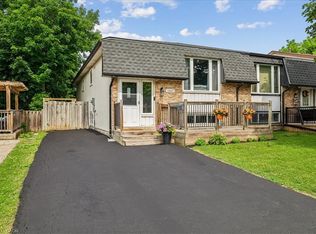
Over 200K in renovations! Featuring a separate entrance to an in-law suite. This beautiful semi-detached 3+1 bedroom 3 bathroom home is newly renovated from top to bottom and is designed to meet all your family's needs! The main floor features a large living room, dining room, full kitchen with brand new appliances and quartz countertops, a two piece bathroom, electric fireplace and a walkout to your spacious deck and backyard! The upper level features 3 large bedrooms bedroom with a 4 piece bathroom and the convenience of laundry! The basement holds a full 1 bedroom in-law suite, a 4 piece bathroom, electric fireplace and a second set of laundry. All new pot lights and vinyl floors throughout the entire home! The electrical panel was also upgraded to a 200amp service! The exterior of the home features a widened driveway space for plenty of parking, a front and back deck, lots of parking space and a very spacious backyard for you to enjoy with the family and guests! This home truly has it all! Close to parks, schools grocery stores and more!
For sale
C$899,000
2258 Manchester Dr, Burlington, ON L7P 3W2
4beds
1,310sqft
Single Family Residence, Residential
Built in ----
3,797 Square Feet Lot
$-- Zestimate®
C$686/sqft
C$-- HOA
What's special
Dining roomElectric fireplaceFront and back deckLots of parking space
- 38 days |
- 61 |
- 2 |
Zillow last checked:
Listing updated:
Listed by:
Daniel Hale, Salesperson,
eXp Realty
Source: ITSO,MLS®#: 40839938Originating MLS®#: Cornerstone Association of REALTORS®
Facts & features
Interior
Bedrooms & bathrooms
- Bedrooms: 4
- Bathrooms: 3
- Full bathrooms: 2
- 1/2 bathrooms: 1
- Main level bathrooms: 1
Bedroom
- Level: Second
- Area: 144.53
- Dimensions: 13ft. 8in. x 11ft. 5in.
Bedroom
- Level: Second
- Area: 81.39
- Dimensions: 10ft. 6in. x 8ft. 9in.
Bedroom
- Level: Second
- Area: 32.76
- Dimensions: 8ft. 7in. x 4ft. 6in.
Bedroom
- Level: Basement
Bathroom
- Features: 2-Piece
- Level: Main
- Area: 15.08
- Dimensions: 5ft. 1in. x 3ft. 1in.
Bathroom
- Features: 4-Piece
- Level: Second
- Area: 32.76
- Dimensions: 8ft. 7in. x 4ft. 6in.
Bathroom
- Features: 3-Piece
- Level: Basement
Dining room
- Level: Main
- Area: 92.67
- Dimensions: 13ft. 7in. x 7ft. 9in.
Kitchen
- Level: Main
- Area: 50.27
- Dimensions: 7ft. 9in. x 7ft. 9in.
Kitchen
- Level: Basement
Living room
- Level: Main
- Area: 171.01
- Dimensions: 17ft. 5in. x 10ft. 3in.
Recreation room
- Level: Basement
Heating
- Forced Air, Natural Gas
Cooling
- Central Air
Appliances
- Included: Dishwasher, Dryer, Refrigerator, Stove, Washer
- Laundry: In-Suite, Multiple Locations
Features
- In-Law Floorplan
- Basement: Separate Entrance,Full,Finished
- Has fireplace: Yes
- Fireplace features: Electric
Interior area
- Total structure area: 1,310
- Total interior livable area: 1,310 sqft
- Finished area above ground: 1,310
Property
Parking
- Total spaces: 4
- Parking features: Asphalt, Private Drive Double Wide
- Uncovered spaces: 4
Features
- Stories: 2
- Frontage type: South
- Frontage length: 30.09
Lot
- Size: 3,797 Square Feet
- Dimensions: 30.09 x 126.21
- Features: Urban, Irregular Lot, Park, Schools, Shopping Nearby
Details
- Parcel number: 071560229
- Zoning: R4
Construction
Type & style
- Home type: SingleFamily
- Property subtype: Single Family Residence, Residential
- Attached to another structure: Yes
Materials
- Brick
- Foundation: Poured Concrete
- Roof: Asphalt Shing
Condition
- 31-50 Years
- New construction: No
Utilities & green energy
- Sewer: Sewer (Municipal)
- Water: Municipal
Community & HOA
Location
- Region: Burlington
Financial & listing details
- Price per square foot: C$686/sqft
- Annual tax amount: C$3,866
- Date on market: 6/15/2026
- Inclusions: Dishwasher, Dryer, Refrigerator, Stove, Washer
Daniel Hale, Salesperson
Daniel Hale, Salesperson
By pressing Contact Agent, you agree that the real estate professional identified above may call/text you about your search, which may involve use of automated means and pre-recorded/artificial voices. You don't need to consent as a condition of buying any property, goods, or services. Message/data rates may apply. You also agree to our Terms of Use. Zillow does not endorse any real estate professionals. We may share information about your recent and future site activity with your agent to help them understand what you're looking for in a home.
Price history
| Date | Event | Price |
|---|---|---|
| 6/15/2026 | Price change | C$899,000-7.3%C$686/sqft |
Source: ITSO #40839938 Report a problem | ||
| 9/6/2024 | Price change | C$969,900-3%C$740/sqft |
Source:  Cornerstone Association of REALTORS® - Hamilton-Burlington #H4205850 Report a problem Cornerstone Association of REALTORS® - Hamilton-Burlington #H4205850 Report a problem | ||
| 7/30/2024 | Listed for sale | C$999,900+38.9%C$763/sqft |
Source: Cornerstone Association of REALTORS® - Hamilton-Burlington #H4201634 Report a problem | ||
| 12/12/2023 | Listing removed | -- |
Source: Cornerstone Association of REALTORS® - Hamilton-Burlington #H4179502 Report a problem | ||
| 11/30/2023 | Price change | C$719,900-4%C$550/sqft |
Source: Cornerstone Association of REALTORS® - Hamilton-Burlington #H4179502 Report a problem | ||
| 11/15/2023 | Price change | C$749,900-3.8%C$572/sqft |
Source: Cornerstone Association of REALTORS® - Hamilton-Burlington #H4179502 Report a problem | ||
| 11/8/2023 | Listed for sale | C$779,900C$595/sqft |
Source: Cornerstone Association of REALTORS® - Hamilton-Burlington #H4179502 Report a problem | ||
Public tax history
Tax history is unavailable.
Climate risks
Neighborhood: Brant Hills
Nearby schools
GreatSchools rating
No schools nearby
We couldn't find any schools near this home.
- C$1,8001 bd1 ba-- sqft2257 Hanbury Ct, Burlington, ON L7P3V4For Rent

- C$---- bd-- ba-- sqft2310 Middlesmoor Cres, Burlington, ON L7P3X7Off Market
- C$---- bd-- ba-- sqft2353 Middlesmoor Cres, Burlington, ON L7P3X4Off Market
- C$---- bd-- ba-- sqft2349 Middlesmoor Cres, Burlington, ON L7P3X4Off Market
- C$---- bd-- ba-- sqft2367 Holyhead Dr, Burlington, ON L7P3V2Off Market
- C$---- bd-- ba-- sqft2358 Holyhead Dr, Burlington, ON L7P3V3Off Market
- C$799,9995 bd2 ba1k sqft2367 Middlesmoor Cres, Burlington, ON L7P3X4For Sale
- C$---- bd-- ba-- sqft2223 Manchester Dr, Burlington, ON L7P3W3Off Market
Similar homes
- C$799,9995 bd2 ba1k sqft2367 Middlesmoor Cres, Burlington, ON L7P 3X4For Sale
 MLS ID #40842920, Caroline Griffin, Salesperson, RE/MAX Aboutowne Realty Corp.. ITSO
 - C$899,0003 bd2 ba959 sqft236 Hammersmith Ct, Burlington, ON L7L 4N7For Sale
 MLS ID #40849834, Paul Atkinson, Salesperson, Royal LePage Burloak Real Estate Services. ITSO
 - C$1,149,0005 bd3 ba1.9k sqft2450 Overton Dr, Burlington, ON L7P 4B5For Sale
 MLS ID #40848578, Leo Puskar, Salesperson, RE/MAX Escarpment Realty Inc.. ITSO
 - C$799,0003 bd2 ba680 sqft613 Clark Ave, Burlington, ON L7S 1P1For Sale
 MLS ID #40849760, Drew Woolcott, Broker, RE/MAX Escarpment Realty Inc.. ITSO
 - C$969,9003 bd3 ba1.4k sqft1361 Stephenson Dr, Burlington, ON L7S 2M4For SaleMLS ID #40849473, Jake Lyons, Broker, Coldwell Banker-Burnhill Realty. ITSO
- C$849,5003 bd4 ba1.4k sqft31 Wakefield Ln, Hamilton, ON L8B 0M7For SaleMLS ID #40846808, Melissa Nimijohn, Salesperson, Com/Choice Realty. ITSO
- C$834,9003 bd4 ba1.3k sqft3333 New St Unit 92, Burlington, ON L7N 1N1For SaleMLS ID #40849182, Brandon Buller, Broker, Keller Williams Edge Realty. ITSO
- C$889,9003 bd3 ba1.8k sqft1253 Silvan Forest Dr #7, Burlington, ON L7M 0B7For SaleMLS ID #40844692, Anthony Harvey, Salesperson, Sutton Group Summit Realty Inc.. ITSO
- C$874,9004 bd2 ba1.5k sqft9 Bayside Ave, Hamilton, ON L8H 7B3For SaleMLS ID #40805910, Shadi Jalili, Salesperson, RE/MAX Escarpment LEADEX Realty. ITSO
- C$1,049,9003 bd3 ba1.6k sqft5010 Bunton Cres, Burlington, ON L7L 6H2For SaleMLS ID #40844227, Drew Woolcott, Broker, RE/MAX Escarpment Realty Inc.. ITSO
- C$1,299,9003 bd3 ba1.2k sqft1414 Dewbourne Cres, Burlington, ON L7M 1E7New ConstructionMLS ID #40846331, Tara Dunn, Salesperson, Sutton Group Summit Realty Inc.. ITSO
- C$724,9003 bd1 ba1.2k sqft2185 Fairchild Blvd #1, Burlington, ON L7P 3P6For SaleMLS ID #40843975, Jeff Smith, Salesperson, Royal LePage Burloak Real Estate Services. ITSO
- C$899,9994 bd4 ba1.6k sqft1 Sandringham Ave, Hamilton, ON L9C 2H3For SaleMLS ID #40832725, Chuck Hogeterp, Salesperson, RE/MAX Escarpment Realty Inc.. ITSO
- C$879,9003 bd3 ba1.4k sqft3 Rembe Ave, Hamilton, ON L8H 7G5For SaleMLS ID #40825217, Rob Golfi, Salesperson, RE/MAX Escarpment Golfi Realty Inc.. ITSO
- C$869,9004 bd2 ba1.4k sqft115 Green Rd, Hamilton, ON L8G 3W9For SaleMLS ID #40845987, Michael K. Johnson, Salesperson, Real Broker Ontario Ltd.. ITSO
- C$699,9993 bd3 ba1.7k sqft261 Skinner Rd #23, Hamilton, ON L8B 1W6For SaleMLS ID #40849746, Kyrsten Feere, Salesperson, Royal LePage Real Estate Associates. ITSO
- C$700,0003 bd3 ba1.6k sqft823 Hyde Rd, Burlington, ON L7S 1S6For SaleMLS ID #40849147, Frank Leo, Salesperson, RE/MAX WEST REALTY INC TORONTO. ITSO
- C$879,9004 bd3 ba1.5k sqft35 Rosebury Way, Hamilton, ON L0R 1W0For SaleMLS ID #40843662, Gregory Jandricic, Salesperson, Keller Williams Edge Realty. ITSO
- C$824,9004 bd2 ba1.5k sqft293 Regional Rd #20, Stoney Creek, ON L8J 3H4For SaleMLS ID #40844011, Kristin Lamarre, Salesperson, RE/MAX Escarpment Realty Inc.. ITSO
- C$879,9003 bd2 ba1.4k sqft20 Audubon St S, Hamilton, ON L8J 1J7For SaleMLS ID #40842607, Marg Morren, Salesperson, RE/MAX Escarpment Realty Inc.. ITSO
