Skip main navigation
For sale
  • C$799,999

    2367 Middlesmoor Cres, Burlington, ON L7P 3X4

    5beds
    1,058sqft
    Single Family Residence, Residential
    Built in ----
    3,546 Square Feet Lot
    $-- Zestimate®
    C$756/sqft
    C$-- HOA

    What's special

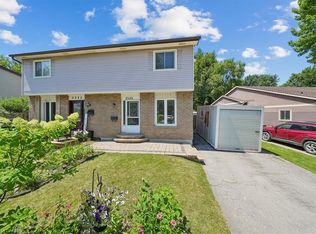
    Welcome to 2367 Middlesmoor crescent, a beautifully renovated semi-detached property in the Brant Hills neighbourhood. The main level is open and spacious with a modern fireplace and kitchen island; perfect spot for entertaining your guests. Brand new kitchen cabinets with new S/S appliances, stone countertop and backsplash. New interior doors, smooth ceilings in main living area and basement, new potlights, new bathroom vanity, new porcelain tiles around the tub, new vinyl flooring throughout and new 200 amp electrical panel was installed 2023. The finished basement is a stand out feature with a good sized rec room, kitchen, two bedrooms with deep windows and a full 4 pc bathroom. 3/4" SONOpan soundproofing installed in the basement ceiling. The property is ideal for those Buyers looking to accommodate adult children or in-laws. Fully fenced yard, parking for three cars on the driveway. Close to schools, parks and the 407. It is move-in ready - just unpack and enjoy!
    24 days
    |
    176
    |
    4
    |

    Zillow last checked:

    Listing updated:

    Listed by:

    Caroline Griffin, Salesperson,

    RE/MAX Aboutowne Realty Corp.

    Source: ITSO,MLS®#: 40842920Originating MLS®#: Cornerstone Association of REALTORS®

      Facts & features

      Interior

      Bedrooms & bathrooms
      • Bedrooms: 5
      • Bathrooms: 2
      • Full bathrooms: 2
      • Main level bathrooms: 1
      • Main level bedrooms: 3
      Other
      • Level: Main
      Bedroom
      • Level: Main
      Bedroom
      • Level: Main
      Bedroom
      • Level: Basement
      Bedroom
      • Level: Basement
      Bathroom
      • Features: 4-Piece
      • Level: Main
      Bathroom
      • Features: 4-Piece
      • Level: Basement
      Kitchen
      • Level: Main
      Kitchen
      • Level: Basement
      Laundry
      • Level: Basement
      Living room
      • Level: Main
      Recreation room
      • Level: Basement
      Heating
      • Forced Air, Natural Gas
      Cooling
      • Central Air
      Appliances
      • Included: Dishwasher, Dryer, Range Hood, Refrigerator, Stove, Washer
      Features
      • In-Law Floorplan
      • Windows: Window Coverings
      • Basement: Full,Finished
      • Number of fireplaces: 1
      • Fireplace features: Electric
      Interior area
      • Total structure area: 1,058
      • Total interior livable area: 1,058 sqft
      • Finished area above ground: 1,058

      Property

      Parking
      • Total spaces: 3
      • Parking features: Front Yard Parking
      • Uncovered spaces: 3
      Features
      • Stories: 1
      • Frontage type: East
      • Frontage length: 29.50
      Lot
      • Size: 3,546 Square Feet
      • Dimensions: 29.5 x 120.22
      • Features: Urban, Rectangular, Open Spaces, Park, Schools
      Details
      • Additional structures: Shed(s)
      • Parcel number: 071560093
      • Zoning: LN3

      Construction

      Type & style
      • Home type: SingleFamily
      • Property subtype: Single Family Residence, Residential
      • Attached to another structure: Yes
      Materials
      • Brick, Vinyl Siding
      • Roof: Asphalt Shing
      Condition
      • 31-50 Years
      • New construction: No

      Utilities & green energy

      • Sewer: Sewer (Municipal)
      • Water: Municipal-Metered

      Community & HOA

      Community
      • Security: Smoke Detector
      Location
      • Region: Burlington

      Financial & listing details

      • Price per square foot: C$756/sqft
      • Annual tax amount: C$4,139
      • Date on market: 6/25/2026
      • Inclusions: Dishwasher, Dryer, Range Hood, Refrigerator, Smoke Detector, Stove, Washer, Window Coverings
      Caroline Griffin, Salesperson

      Caroline Griffin, Salesperson

      By pressing Contact Agent, you agree that the real estate professional identified above may call/text you about your search, which may involve use of automated means and pre-recorded/artificial voices. You don't need to consent as a condition of buying any property, goods, or services. Message/data rates may apply. You also agree to our Terms of Use. Zillow does not endorse any real estate professionals. We may share information about your recent and future site activity with your agent to help them understand what you're looking for in a home.

        Price history

        DateEventPrice
        6/25/2026Listed for saleC$799,999C$756/sqft
        Source: TRREB #W13489926 Report a problem

        Public tax history

        Tax history is unavailable.

        Climate risks

        Neighborhood: Brant Hills

        Getting around

        57 / 100
        Somewhat Walkable
        41 / 100
        Somewhat Bikeable

        Nearby schools

        GreatSchools rating

        No schools nearby

        We couldn't find any schools near this home.

        Similar homes