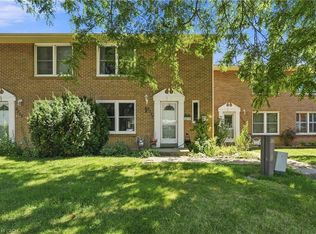
Welcome to 2324 Middlesmoor Crescent, a freshly painted, semi-detached freehold backsplit in a sought-after Burlington neighbourhood. Featuring three bedrooms, two bathrooms and a fully finished basement, this inviting home offers versatile living space with room to gather, unwind and entertain. Set on a generous 42.5 by 130-foot lot, the home features a private, fully fenced backyard with a gazebo, a welcoming setting for summer dinners, entertaining friends or simply enjoying a quiet moment outdoors. Electrical updates completed in 2026 add to the appeal. Enjoy the convenience of nearby schools, parks, shopping and a recreation centre in a wonderful community. This is a lovely opportunity to make this Burlington home your own!
For sale
C$649,900
2324 Middlesmoor Cres, Burlington, ON L7P 3X7
3beds
996sqft
Single Family Residence, Residential
Built in 1978
5,525 Square Feet Lot
$-- Zestimate®
C$653/sqft
C$-- HOA
What's special
Freshly paintedThree bedroomsTwo bathroomsFully finished basementPrivate fully fenced backyard
- 26 days
- 86
- 8
Zillow last checked:
Listing updated:
Listed by:
Lori Macrae, Salesperson,
Royal LePage State Realty Inc.,
Kim Bertling, Salesperson,
Royal LePage State Realty Inc.
Source: ITSO,MLS®#: 40872322Originating MLS®#: Cornerstone Association of REALTORS®
Facts & features
Interior
Bedrooms & bathrooms
- Bedrooms: 3
- Bathrooms: 2
- Full bathrooms: 1
- 1/2 bathrooms: 1
Other
- Level: Second
Bedroom
- Level: Second
Bedroom
- Level: Second
Bathroom
- Features: 3-Piece, Tile Floors
- Level: Second
Bathroom
- Features: 2-Piece
- Level: Basement
Eat in kitchen
- Features: Double Vanity
- Level: Main
Living room
- Features: Hardwood Floor, Sliding Doors
- Level: Main
Recreation room
- Level: Basement
Utility room
- Description: Utility and Laundry Room
- Level: Basement
Heating
- Forced Air, Natural Gas
Cooling
- Central Air
Appliances
- Included: Dryer, Refrigerator, Stove, Washer
- Laundry: In Basement
Features
- Ceiling Fan(s), Floor Drains, Water Meter
- Basement: Full,Finished
- Has fireplace: No
Interior area
- Total structure area: 1,361
- Total interior livable area: 996 sqft
- Finished area above ground: 996
- Finished area below ground: 365
Video & virtual tour
Property
Parking
- Total spaces: 2
- Parking features: Private Drive Single Wide
- Uncovered spaces: 2
Features
- Stories: 2
- Frontage type: West
- Frontage length: 42.50
Lot
- Size: 5,525 Square Feet
- Dimensions: 42.5 x 130
- Features: Urban, Highway Access, Major Highway, Place of Worship, Public Transit, Rec./Community Centre, Shopping Nearby
Details
- Additional structures: Gazebo, Shed(s)
- Parcel number: 071560246
- Zoning: R4
Construction
Type & style
- Home type: SingleFamily
- Architectural style: Traditional
- Property subtype: Single Family Residence, Residential
- Attached to another structure: Yes
Materials
- Brick, Vinyl Siding
- Foundation: Concrete Perimeter
- Roof: Asphalt Shing
Condition
- 31-50 Years
- New construction: No
- Year built: 1978
Utilities & green energy
- Sewer: Sewer (Municipal)
- Water: Municipal
Community & HOA
Community
- Security: Smoke Detector(s)
Location
- Region: Burlington
Financial & listing details
- Price per square foot: C$653/sqft
- Annual tax amount: C$3,643
- Date on market: 10/19/2026
- Inclusions: Dryer, Refrigerator, Stove, Washer, Small Refrigerator In Kitchen
Price history
| Date | Event | Price |
|---|---|---|
| 11/13/2026 | Price change | C$649,900-7%C$653/sqft |
Source: ITSO #40872322 Report a problem | ||
| 10/19/2026 | Listed for sale | C$699,000C$702/sqft |
Source: ITSO #40872322 Report a problem | ||
Public tax history
Tax history is unavailable.
Climate risks
Neighborhood: Brant Hills
Nearby schools
GreatSchools rating
No schools nearby
We couldn't find any schools near this home.
Schools provided by the listing agent
- Elementary: Brant Hills, Bruce T Lindley & St. Marks
- High: M.M Robinson, Notre Dame
Source: ITSO. This data may not be complete. We recommend contacting the local school district to confirm school assignments for this home.
- C$---- bd-- ba-- sqft2367 Middlesmoor Cres, Burlington, ON L7P3X4Off Market
- C$---- bd-- ba-- sqft2310 Middlesmoor Cres, Burlington, ON L7P3X7Off Market
- C$---- bd-- ba-- sqft2353 Middlesmoor Cres, Burlington, ON L7P3X4Off Market
- C$---- bd-- ba-- sqft2349 Middlesmoor Cres, Burlington, ON L7P3X4Off Market
Similar homes
- C$699,9003 bd2 ba1.1k sqft2301 Barclay Rd, Burlington, ON L7R 2B7For Sale
 MLS ID #40876219, Michael A. Bradbury, Salesperson, Bradbury Estate Realty Inc.. ITSO
- C$849,9004 bd2 ba1.1k sqft1360 Majestic Dr, Burlington, ON L7M 1G3For Sale
 MLS ID #40878213, Brent Paszt, Salesperson, Keller Williams Edge Realty. ITSO
- C$629,9004 bd2 ba1.3k sqft2277 Mountain Grove Ave #39, Burlington, ON L7P 2H8For Sale
 MLS ID #40876562, Jennifer Melo, Salesperson, RE/MAX Escarpment Golfi Realty Inc.. ITSO
- C$689,9003 bd2 ba1.2k sqft2041 Amherst Heights Ct #14, Burlington, ON L7P 3R2For Sale
 MLS ID #40877051, Sukh Kaur, Salesperson, RE/MAX Real Estate Centre Inc.. ITSO
