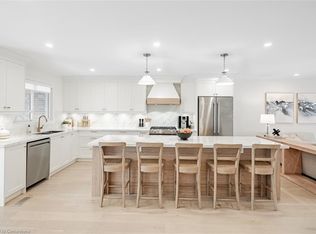
Welcome to Tyandaga Mews! This charming 3-bedroom townhome provides 2,150 sq ft of living space in one of Burlington's most sought-after complexes, backing onto a fabulous natural ravine and creek - a view enjoyed from three levels of the home. NEW DUCTLESS HEATING AND AIR CONDITIONING SYSTEM WAS INSTALLED in October. Balconies off both the primary bedroom and living room, plus a walkout to a patio from the lower level, make this the perfect spot for morning coffee, summer entertaining, or sunset cocktails. The ravine offers a stunning backdrop year-round: lush greenery in summer, vibrant colour in fall, serene stillness in winter, and fresh blooms come spring. Inside, the main floor is made for entertaining. The updated kitchen, with glossy modern cabinets and pot lights, overlooks the family room - so you're always part of the conversation. Enjoy open-concept living and dining spaces beneath a soaring ceiling over the dining room, and a primary suite with its own separate dressing area. The lower level is a retreat of its own, with a rec room that walks out to the patio, plus laundry and crawl space storage. Join a friendly community with an outdoor pool, party room, and snow removal right to your front step. Spend warm summer days lounging poolside or cooling off with a swim. Kerns Park, golf, and tennis are all within walking distance, and you're just minutes from the 403, 407, and QEW. This is more than a home - it's a lifestyle.
For sale
C$679,900
1580 Kerns Rd #1, Burlington, ON L7P 3A7
3beds
1,291sqft
Row/Townhouse, Residential, Condominium
Built in 1974
-- sqft lot
$-- Zestimate®
C$527/sqft
C$681/mo HOA
What's special
Outdoor pool
- 4 days
- 27
- 2
Zillow last checked:
Listing updated:
Listed by:
Brenda Mckinley, Broker of Record,
Realty World Legacy
Source: ITSO,MLS®#: 40867745Originating MLS®#: Cornerstone Association of REALTORS®
Facts & features
Interior
Bedrooms & bathrooms
- Bedrooms: 3
- Bathrooms: 2
- Full bathrooms: 1
- 1/2 bathrooms: 1
- Main level bathrooms: 1
Bedroom
- Level: Second
Bedroom
- Level: Second
Other
- Features: Walk-in Closet
- Level: Third
Bathroom
- Features: 2-Piece
- Level: Main
Bathroom
- Features: 4-Piece
- Level: Third
Dining room
- Level: Main
Foyer
- Level: Main
Kitchen
- Level: Main
Living room
- Level: Main
Recreation room
- Features: Fireplace
- Level: Lower
Recreation room
- Level: Basement
Storage
- Level: Basement
Heating
- Heat Pump
Cooling
- Ductless, Wall Unit(s)
Appliances
- Included: Dishwasher, Dryer, Microwave, Range Hood, Refrigerator, Stove, Washer
- Laundry: In Basement
Features
- Auto Garage Door Remote(s), Ceiling Fan(s), Separate Heating Controls
- Windows: Window Coverings
- Basement: Walk-Out Access,Full,Finished
- Number of fireplaces: 1
- Fireplace features: Gas
Interior area
- Total structure area: 1,934
- Total interior livable area: 1,291 sqft
- Finished area above ground: 1,291
- Finished area below ground: 643
Video & virtual tour
Property
Parking
- Total spaces: 2
- Parking features: Detached Garage, Garage Door Opener, Private Drive Single Wide
- Garage spaces: 1
- Uncovered spaces: 1
Features
- Stories: 4
- Patio & porch: Open, Deck, Patio
- Exterior features: Balcony, Lighting
- Has private pool: Yes
- Pool features: Community, In Ground
- Has view: Yes
- View description: Park/Greenbelt, Trees/Woods
- Frontage type: West
Lot
- Features: Urban, Near Golf Course, Major Highway, Park, Place of Worship, Playground Nearby, Public Transit, Ravine, Rec./Community Centre, School Bus Route, Schools, Shopping Nearby
- Topography: Rolling,Sloping
Details
- Parcel number: 079310030
- Zoning: RL5
Construction
Type & style
- Home type: Townhouse
- Architectural style: Townhouse
- Property subtype: Row/Townhouse, Residential, Condominium
- Attached to another structure: Yes
Materials
- Brick, Concrete, Other
- Foundation: Concrete Perimeter
- Roof: Asphalt Shing
Condition
- 51-99 Years
- New construction: No
- Year built: 1974
Utilities & green energy
- Sewer: Sewer (Municipal)
- Water: Municipal
Community & HOA
Community
- Security: Carbon Monoxide Detector, Smoke Detector
HOA
- Has HOA: Yes
- Amenities included: BBQs Permitted, Clubhouse, Party Room, Pool, Parking
- Services included: Association Fee, Building Maintenance, Common Elements, Decks, Doors, Maintenance Grounds, Parking, Property Management Fees, Roof, Snow Removal, Water, Windows
- HOA fee: C$681 monthly
Location
- Region: Burlington
Financial & listing details
- Price per square foot: C$527/sqft
- Annual tax amount: C$3,898
- Date on market: 10/5/2026
- Inclusions: Carbon Monoxide Detector, Dishwasher, Dryer, Garage Door Opener, Microwave, Range Hood, Refrigerator, Smoke Detector, Stove, Washer, Window Coverings, Tv & Wiring For Surround Sound Including The Speakers (No Receiver Included) Gas Fireplace, All Inclusions Are In "as Is" Condition
Price history
| Date | Event | Price |
|---|---|---|
| 10/5/2026 | Listed for sale | C$679,900C$527/sqft |
Source:  TRREB #W13862664 Report a problem TRREB #W13862664 Report a problem | ||
Public tax history
Tax history is unavailable.
Climate risks
Neighborhood: Tyandaga
Nearby schools
GreatSchools rating
No schools nearby
We couldn't find any schools near this home.

Similar homes
- C$795,0003 bd4 ba1.3k sqft1076 Ryckman Cmn, Burlington, ON L7R 0B6For Sale
 MLS ID #40868500, Abby Evans, Salesperson, Keller Williams Complete Realty. ITSO
 - C$699,9003 bd3 ba1.3k sqft1548 Newlands Cres Unit 14, Burlington, ON L7M 1V6For Sale
 MLS ID #40866054, Maureen Galivan, Salesperson, RE/MAX Escarpment Realty Inc.. ITSO
 - C$659,0003 bd2 ba1.2k sqft2252 Upper Middle Rd #1, Burlington, ON L7P 2Z9For Sale
 MLS ID #40840198, Dalia Bahaddin Sabir, Salesperson, Realty Network. ITSO
 - C$629,9004 bd2 ba1.3k sqft2277 Mountain Grove Ave #39, Burlington, ON L7P 2H8For Sale
 MLS ID #40863529, Jennifer Melo, Salesperson, RE/MAX Escarpment Golfi Realty Inc.. ITSO
