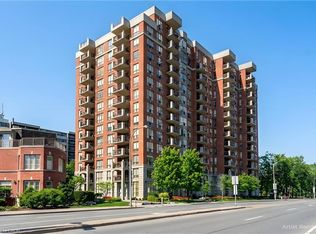
Welcome to Suite 204 at 1201 North Shore Blvd, where spacious living meets an unbeatable lakeside lifestyle. Offering approximately 1,400 sq ft of living space, this 2-bedroom, 2-bathroom suite is filled with potential and ready for your personal touch. Enjoy beautiful views from bright, generously sized living areas designed for both comfort and functionality. The thoughtfully designed split bedroom plan provides added privacy, making it ideal for guests or shared living. A spacious sunroom/den offers the perfect spot to relax and take in the natural surroundings year-round. The well-laid-out floor plan also features a separate walk-in laundry room, adding everyday convenience and extra storage. This unit includes one parking space and one locker for added ease and practicality. Perfectly located for an active and connected lifestyle, you’re just steps to scenic walking trails, beaches, and Spencer Smith Park. Commuters will appreciate easy access to nearby GO Transit, Joseph Brant Hospital, and major highways. Whether you're looking to downsize, invest, or create your dream space by the lake, this suite offers incredible value in a highly sought-after location.
For sale
C$649,900
1201 N Shore Blvd E #204, Burlington, ON L7S 1Z5
2beds
1,405sqft
Condo/Apt Unit, Residential, Condominium
Built in 1986
-- sqft lot
$-- Zestimate®
C$463/sqft
C$1,326/mo HOA
What's special
Spacious livingBeautiful viewsSeparate walk-in laundry room
- 120 days |
- 24 |
- 0 |
Zillow last checked:
Listing updated:
Listed by:
Maryann Kewin, Salesperson,
Royal LePage Burloak Real Estate Services
Source: ITSO,MLS®#: 40820576Originating MLS®#: Cornerstone Association of REALTORS®
Facts & features
Interior
Bedrooms & bathrooms
- Bedrooms: 2
- Bathrooms: 2
- Full bathrooms: 2
- Main level bathrooms: 2
- Main level bedrooms: 2
Bedroom
- Description: BEDROOM #2
- Level: Main
Other
- Description: PRIMARY BEDROOM W/ 4PCE ENSUITE
- Features: Broadloom, Carpet, Ensuite, Sliding Doors, Wall-to-Wall Closet
- Level: Main
Bathroom
- Description: 2ND BATHROOM, 3 PCE
- Features: 3-Piece
- Level: Main
Other
- Features: 4-Piece, Ensuite
- Level: Main
Dining room
- Features: Broadloom, Carpet, Open Concept
- Level: Main
Eat in kitchen
- Description: EAT-KITCHEN W/PASS THROUGH BREAKFAST BAR
- Features: Double Vanity, Laminate, Pantry
- Level: Main
Foyer
- Features: Laminate, Sliding Doors, Wall-to-Wall Closet
- Level: Main
Laundry
- Description: LAUNDRY ROOM W/CABINETRY
- Features: Laundry, Separate Room, Vinyl Flooring
- Level: Main
Living room
- Description: SPACOIUS LIVING ROOM VIEW OF POOL
- Features: Balcony/Deck, Broadloom, Carpet, Open Concept, Sliding Doors, Walkout to Balcony/Deck
- Level: Main
Other
- Description: BALCONY
- Features: Sliding Doors
- Level: Main
Sunroom
- Description: DEN/SUNROOM W/SLIDING DOORS TO PRIMARY SUITE
- Features: Carpet, Sliding Doors
- Level: Main
Heating
- Forced Air
Cooling
- Central Air
Appliances
- Included: Dishwasher, Dryer, Range Hood, Refrigerator, Stove, Washer
- Laundry: In-Suite, Laundry Room, Main Level
Features
- Auto Garage Door Remote(s), Separate Heating Controls
- Windows: Window Coverings
- Basement: Other,None
- Has fireplace: No
Interior area
- Total structure area: 1,405
- Total interior livable area: 1,405 sqft
- Finished area above ground: 1,405
Video & virtual tour
Property
Parking
- Total spaces: 1
- Parking features: Garage Door Opener, Exclusive, Heated Garage, Mutual/Shared, Assigned, Guest
- Garage spaces: 1
- Details: Assigned Space: 13
Features
- Stories: 1
- Patio & porch: Open
- Exterior features: Balcony, Controlled Entry, Private Entrance
- Has private pool: Yes
- Pool features: Outdoor Pool
- Has view: Yes
- View description: Pool, Trees/Woods
- Waterfront features: Access to Water
- Frontage type: North
- Frontage length: 298.00
Lot
- Size: 2.16 Acres
- Dimensions: 298 x 316
- Features: Urban, Beach, City Lot, Hospital, Major Highway, Public Transit, Rec./Community Centre, Shopping Nearby
Details
- Additional structures: Sauna, Workshop
- Parcel number: 080330012
- Zoning: RM4-231
Construction
Type & style
- Home type: Condo
- Property subtype: Condo/Apt Unit, Residential, Condominium
- Attached to another structure: Yes
Materials
- Concrete, Stucco
- Foundation: Concrete Perimeter, Poured Concrete
- Roof: Flat
Condition
- 31-50 Years
- New construction: No
- Year built: 1986
Utilities & green energy
- Sewer: Sewer (Municipal)
- Water: Municipal
Community & HOA
Community
- Security: Smoke Detector
HOA
- Has HOA: Yes
- Amenities included: Car Wash Area, Barbecue, Elevator(s), Fitness Center, Game Room, Party Room, Pool, Tennis Court(s), Parking, Workshop Area
- Services included: Insurance, Building Maintenance, Central Air Conditioning, Common Elements, Maintenance Grounds, Heat, Hydro, Gas, Parking, Trash, Property Management Fees, Snow Removal, Water
- HOA fee: C$1,326 monthly
Location
- Region: Burlington
Financial & listing details
- Price per square foot: C$463/sqft
- Annual tax amount: C$4,022
- Date on market: 4/15/2026
- Inclusions: Dishwasher, Dryer, Garage Door Opener, Range Hood, Refrigerator, Smoke Detector, Stove, Washer, Window Coverings
- Road surface type: Paved
Price history
| Date | Event | Price |
|---|---|---|
| 5/15/2026 | Listed for sale | C$649,900C$463/sqft |
Source: ITSO #40820576 Report a problem | ||
| 4/28/2026 | Contingent | C$649,900C$463/sqft |
Source:  TRREB #W13000296 Report a problem TRREB #W13000296 Report a problem | ||
| 4/15/2026 | Listed for sale | C$649,900C$463/sqft |
Source: TRREB #W13000296 Report a problem | ||
Public tax history
Tax history is unavailable.
Climate risks
Neighborhood: Maple Beachway
Nearby schools
GreatSchools rating
No schools nearby
We couldn't find any schools near this home.
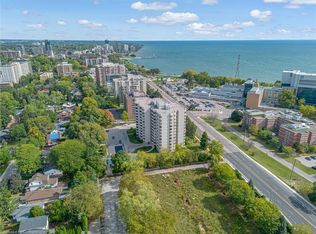
- C$662,0002 bd2 ba1.3k sqft1201 N Shore Blvd E #606, Burlington, ON L7S1Z5Sold
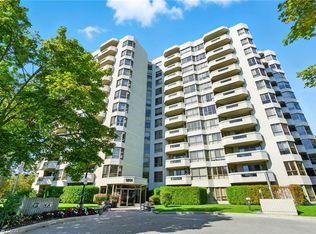
- C$669,0002 bd2 ba1.3k sqft1201 N Shore Blvd E #208, Burlington, ON L7S1Z5For Sale
- C$---- bd-- ba-- sqft1201 N Shore Blvd E #302, Burlington, ON L7S1Z5Off Market
- C$---- bd-- ba-- sqft1201 N Shore Blvd E #608, Burlington, ON L7S1Z5Off Market
- C$--2 bd2 ba1.5k sqft1201 N Shore Blvd E #101, Burlington, ON L7S1Z5Off Market
- C$664,9002 bd2 ba1.3k sqft1201 N Shore Blvd E #108, Burlington, ON L7S1Z5For Sale
- C$---- bd-- ba-- sqft1201 N Shore Blvd E #809, Burlington, ON L7S1Z5Off Market
- C$---- bd-- ba-- sqft1201 N Shore Blvd E #1106, Burlington, ON L7S1Z5Off Market
Similar homes
- C$669,0002 bd2 ba1.3k sqft1201 N Shore Blvd E #208, Burlington, ON L7S 1Z5For SaleMLS ID #40848188, Rob Golfi, Salesperson, RE/MAX Escarpment Golfi Realty Inc.. ITSO
- C$664,9002 bd2 ba1.3k sqft1201 N Shore Blvd E #108, Burlington, ON L7S 1Z5For Sale
 MLS ID #40839416, Kaylee Wagner, Salesperson, Royal LePage State Realty Inc.. ITSO
 - C$634,9002 bd2 ba1.1k sqftThe Sands, Burlington, ON L7S 1Z6For Sale
 MLS ID #40825661, Marion Goard, Broker, Keller Williams Edge Realty. ITSO
 - C$629,9002 bd2 ba978 sqftSpencers Landing, Burlington, ON L7S 2L7For Sale
 MLS ID #40835631, Allan Mccurdy, Broker of Record, Apple Park Realty Inc.. ITSO
 - C$559,0002 bd2 ba1k sqft1276 Maple Crossing Blvd #1711, Burlington, ON L7S 2J9For SaleMLS ID #40852820, Nick Gewarges, Broker, Right at Home Realty. ITSO
- C$659,9002 bd1 ba910 sqft1276 Maple Crossing Blvd #110, Burlington, ON L7S 2J9For SaleMLS ID #40843807, Rhonda Brierley, Salesperson, Royal LePage Burloak Real Estate Services. ITSO
- C$519,9002 bd2 ba1.2k sqftThe Sands, Burlington, ON L7S 1Z6For SaleMLS ID #40840415, Matt Maguire, Salesperson, Royal LePage Burloak Real Estate Services. ITSO
- C$544,0003 bd2 ba1.2k sqft1270 Maple Crossing Blvd #808, Burlington, ON L7S 2J3For SaleMLS ID #40849104, Lisa Ann Weber, Salesperson, CENTURY 21 MILLER DAVIES REAL ESTATE LTD.. ITSO
- C$669,0002 bd2 ba1.1k sqftThe Chelsea Condominiums, Burlington, ON L7M 4T6For SaleMLS ID #40845408, Peter Milovanovic, Salesperson, CASORA REALTY INC.. ITSO
- C$689,0002 bd2 ba1.2k sqftMillcroft Place, Burlington, ON L7L 7P7For SaleMLS ID #40849348, Steve Dixon, Salesperson, Keller Williams Edge Realty. ITSO
- C$549,9993 bd2 ba1.2k sqft1425 Ghent Ave #308, Burlington, ON L7S 1X5For SaleMLS ID #40835060, Taylor Brimley, Broker, The Agency. ITSO
- C$679,9003 bd2 ba1.2k sqftTyandaga News, Burlington, ON L7P 3A7For SaleMLS ID #40846272, Brenda Mckinley, Broker of Record, Realty World Legacy. ITSO
- C$425,0002 bd2 ba970 sqftThe Palace, Burlington, ON L7S 2J3For SaleMLS ID #40850872, Jacqueline Macleod, Salesperson, Royal LePage Brant Realty. ITSO
- C$565,0002 bd2 ba1k sqft1701 Lampman Ave #204, Burlington, ON L7L 6R7For SaleMLS ID #40853840, Andrea Florian, Salesperson, RE/MAX Escarpment Realty Inc.. ITSO
- C$769,9002 bd2 ba1.3k sqftPineland Estates, Burlington, ON L7L 5V7For SaleMLS ID #40854030, Abigail Glugosh, Salesperson, Keller Williams Edge Realty. ITSO
- C$419,9002 bd2 ba1k sqftTansley Gardens, Burlington, ON L7M 4M1For SaleMLS ID #40854623, Manny Pinheiro, Salesperson, Royal Lepage Real Estate Associates. ITSO
- C$634,9004 bd2 ba1.3k sqft2277 Mountain Grove Ave #39, Burlington, ON L7P 2H8For SaleMLS ID #40844339, Jennifer Melo, Salesperson, RE/MAX Escarpment Golfi Realty Inc.. ITSO
- C$699,9003 bd3 ba1.2k sqftCentral Village, Burlington, ON L7N 3K1For SaleMLS ID #40840962, Michael St. Jean, Salesperson, Michael St. Jean Realty Inc.. ITSO
- C$589,9002 bd2 ba1.2k sqftAncaster Mews, Hamilton, ON L9G 4E7For SaleMLS ID #40841082, Kaylee Wagner, Salesperson, Royal LePage State Realty Inc.. ITSO
- C$529,9003 bd2 ba1.4k sqftThe Empress, Burlington, ON L7N 3M2For SaleMLS ID #40834202, Sandi Macdonald, Salesperson, RE/MAX Escarpment Realty Inc.. ITSO
