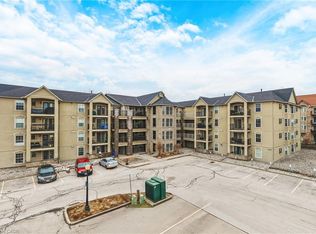
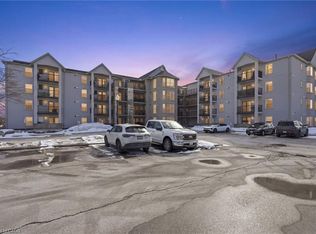
Welcome to Suite 311 at 4003 Kilmer Road, a sophisticated sanctuary offering an exquisite blend of modern elegance and effortless living within Burlington’s Tansley Woods enclave. Perfectly tailored for discerning first time buyers and those seeking to downsize without compromise, this impeccably designed 2 bedroom, 2 full bathrooms residence immediately unfolds into an aura of spacious sophistication. The expansive, light filled open concept living and dining grand room serves as a versatile canvas for both lavish entertaining and intimate relaxation, flowing seamlessly into a chef inspired, full size kitchen. This magnificent heart of the home extends gracefully onto a private balcony, offering an exclusive open air retreat ideal for your morning espresso or twilight unwinding. Elevating the experience of everyday luxury is the rare advantage of complete climate autonomy and convenience, with an independent furnace, central AC and hot water tank housed entirely within the suite, alongside a discreet in-suite laundry alcove, a secure underground parking space, and a private storage locker. Beyond the walls of this elegant residence lies a vibrant, highly connected community rich in amenities and natural beauty. Residents can enjoy leisurely strolls through the manicured pathways of Tansley Woods Park or access the premium wellness facilities at the adjacent community center. Epicurean and retail delights are just minutes away, from casual upscale dining at local institutions like The Judge & Jury and Tin Cup Sports Grill, to fine grocery shopping at Metro Millcroft and Nature’s Emporium, and premier retail at Appleby Common. For the urban professional, the location offers unmatched transit connectivity with swift access to the QEW, 403, and 407 highways, as well as close proximity to the Appleby GO Station for a seamless commute across the Greater Toronto Area. Experience the perfect marriage of luxury, independence, and unparalleled location.
For sale
C$419,900
4003 Kilmer Dr #311, Burlington, ON L7M 4M1
2beds
1,025sqft
Condo/Apt Unit, Residential, Condominium
Built in 1996
-- sqft lot
$-- Zestimate®
C$410/sqft
C$979/mo HOA
What's special
Private balconyExclusive open air retreatIndependent furnaceCentral acDiscreet in-suite laundry alcove
- 5 days |
- 10 |
- 0 |
Zillow last checked:
Listing updated:
Listed by:
Manny Pinheiro, Salesperson,
Royal Lepage Real Estate Associates
Source: ITSO,MLS®#: 40854623Originating MLS®#: Cornerstone Association of REALTORS®
Facts & features
Interior
Bedrooms & bathrooms
- Bedrooms: 2
- Bathrooms: 2
- Full bathrooms: 2
- Main level bathrooms: 2
- Main level bedrooms: 2
Other
- Description: primary with ensuite
- Features: Ensuite, Laminate
- Level: Main
Bedroom
- Description: has large built in shelving
- Features: Laminate
- Level: Main
Bathroom
- Features: 3-Piece
- Level: Main
Other
- Features: 4-Piece
- Level: Main
Kitchen
- Description: open concept kitchen
- Features: Double Vanity, French Doors
- Level: Main
Laundry
- Description: laundry closet
- Features: Laundry
- Level: Main
Other
- Description: large living/dining room open concept
- Features: Carpet Free, Laminate
- Level: Main
Heating
- Forced Air
Cooling
- Central Air
Appliances
- Included: Water Heater, Dishwasher, Dryer, Stove, Washer
- Laundry: In-Suite, Laundry Closet
Features
- Separate Heating Controls
- Basement: None
- Has fireplace: No
Interior area
- Total structure area: 1,025
- Total interior livable area: 1,025 sqft
- Finished area above ground: 1,025
Property
Parking
- Total spaces: 1
- Parking features: No Driveway Parking
- Garage spaces: 1
- Details: Assigned Space: 19
Features
- Stories: 1
- Patio & porch: Terrace
- Frontage type: East
Lot
- Features: Urban, Business Centre, Near Golf Course, Highway Access, Industrial Mall, Park, Place of Worship, Public Transit, Schools
Details
- Parcel number: 256190071
- Zoning: HN
Construction
Type & style
- Home type: Condo
- Property subtype: Condo/Apt Unit, Residential, Condominium
- Attached to another structure: Yes
Materials
- Brick
- Foundation: Poured Concrete
- Roof: Asphalt Shing
Condition
- 16-30 Years
- New construction: No
- Year built: 1996
Utilities & green energy
- Sewer: Sewer (Municipal)
- Water: Municipal-Metered
Community & HOA
HOA
- Has HOA: Yes
- Amenities included: Elevator(s), Parking
- Services included: Insurance, Building Maintenance, Water
- HOA fee: C$979 monthly
Location
- Region: Burlington
Financial & listing details
- Price per square foot: C$410/sqft
- Annual tax amount: C$2,761
- Date on market: 8/10/2026
- Inclusions: Dishwasher, Dryer, Stove, Washer
Price history
| Date | Event | Price |
|---|---|---|
| 8/10/2026 | Listed for sale | C$419,900-32.3%C$410/sqft |
Source:  TRREB #W13657714 Report a problem TRREB #W13657714 Report a problem | ||
| 3/29/2022 | Listing removed | -- |
Source:  Cornerstone Association of REALTORS® - Hamilton-Burlington #H4129842 Report a problem Cornerstone Association of REALTORS® - Hamilton-Burlington #H4129842 Report a problem | ||
| 3/24/2022 | Listed for sale | C$619,900C$605/sqft |
Source: Cornerstone Association of REALTORS® - Hamilton-Burlington #H4129842 Report a problem | ||
Public tax history
Tax history is unavailable.
Climate risks
Neighborhood: Tansley Woods
Nearby schools
GreatSchools rating
No schools nearby
We couldn't find any schools near this home.
- C$---- bd-- ba-- sqft4003 Kilmer Dr #303, Burlington, ON L7M4M1Off Market
- C$--2 bd2 ba-- sqft4003 Kilmer Dr #402, Burlington, ON L7M4M1Off Market
- C$---- bd-- ba-- sqft4003 Kilmer Dr #207, Burlington, ON L7M4M1Off Market
- C$---- bd-- ba-- sqft4003 Kilmer Dr #403, Burlington, ON L7M4M1Off Market
- C$399,0002 bd2 ba-- sqft4005 Kilmer Dr #212, Burlington, ON L7M4M2For Sale
- C$399,9001 bd1 ba-- sqft4003 Kilmer Dr #204, Burlington, ON L7M4M1For Sale
- C$449,9002 bd1 ba-- sqft4003 Kilmer Dr #305, Burlington, ON L7M4M1For Sale
- C$349,9002 bd1 ba-- sqft4003 Kilmer Dr #106, Burlington, ON L7M4M1For Sale
Similar homes
- C$399,0001 bd1 ba806 sqft2020 Cleaver Ave #207, Burlington, ON L7M 4C2For Sale
 MLS ID #40854248, Thomas Pobojewski, Broker, ROYAL LEPAGE SIGNATURE REALTY. ITSO
 - C$429,0001 bd1 ba746 sqft1451 Walkers Line #313, Burlington, ON L7M 4P1For Sale
 MLS ID #40839852, Kelsi Cumberland, Broker, RE/MAX Escarpment Realty Inc.. ITSO
 - C$439,9002 bd2 ba1.1k sqft700 Dynes Rd #904, Burlington, ON L7N 3M2For Sale
 MLS ID #40852337, Mike Machado, Salesperson, Keller Williams Complete Realty. ITSO
 - C$429,0001 bd1 ba728 sqft1411 Walkers Line #213, Burlington, ON L7M 4P5For Sale
 MLS ID #40806760, Michael St. Jean, Salesperson, Michael St. Jean Realty Inc.. ITSO
 - C$490,0002 bd1 ba723 sqft1421 Walkers Line #209, Burlington, ON L7M 4P4For SaleMLS ID #40833749, Milan Kozomora, Salesperson, KELLER WILLIAMS INNOVATION REALTY. ITSO
- C$549,9002 bd2 ba1k sqftWoodbridge, Burlington, ON L7M 4V2New ConstructionMLS ID #40824982, Lisa Rayner, Salesperson, Keller Williams Edge Realty. ITSO
- C$399,9002 bd1 ba826 sqft2411 New St #201, Burlington, ON L7R 1K2For SaleMLS ID #40850162, Erin Boyer, Salesperson, Royal LePage Burloak Real Estate Services. ITSO
- C$379,9001 bd1 ba718 sqft3499 Upper Middle Rd #211, Burlington, ON L7M 4M7New ConstructionMLS ID #40800728, Sarit Zalter, Salesperson, RE/MAX Escarpment Realty Inc.. ITSO
- C$334,9951 bd1 ba542 sqft4015 Kilmer Dr #110, Burlington, ON L7M 4M4For SaleMLS ID #40841280, Leo Puskar, Salesperson, RE/MAX Escarpment Realty Inc.. ITSO
- C$410,0002 bd2 ba859 sqftTannery Square, Mississauga, ON L5M 6T6For SaleMLS ID #40854934, David Ryan Nakkila, Salesperson, Right at Home Realty. ITSO
- C$372,0002 bd1 ba1k sqft975 Warwick Ct #1501, Burlington, ON L7T 3Z7For SaleMLS ID #40851068, Deanna Mendes, Salesperson, RE/MAX Escarpment Realty Inc.. ITSO
- C$399,8002 bd2 ba980 sqft25 Agnes St #202, Mississauga, ON L5B 3X7For SaleMLS ID #40855316, Hari Shukla, Salesperson, EXP REALTY. ITSO
- C$444,9001 bd1 ba951 sqft262 Dundas St E #315, Hamilton, ON L8B 1A9For SaleMLS ID #40843093, Paulo Alexandre Ribeiro, Broker, RE/MAX Real Estate Centre Inc.. ITSO
- C$489,9002 bd2 ba1.3k sqftBuilding A, Burlington, ON L7M 3X5For SaleMLS ID #40801547, Cara Siska, Broker, Royal LePage NRC Realty Inc.. ITSO
- C$329,9001 bd1 ba788 sqft975 Warwick Ct #310, Burlington, ON L7T 3Z7For SaleMLS ID #40854047, Lisa Milroy, Salesperson, RE/MAX Escarpment Realty Inc.. ITSO
- C$559,0002 bd2 ba1k sqft1276 Maple Crossing Blvd #1711, Burlington, ON L7S 2J9For SaleMLS ID #40852820, Nick Gewarges, Broker, Right at Home Realty. ITSO
- C$549,9002 bd2 ba1k sqft2035 Appleby Line #101, Burlington, ON L7L 7G8For SaleMLS ID #40845815, Cathy Rocca, Salesperson, Royal LePage Burloak Real Estate Services. ITSO
- C$512,9001 bd1 ba893 sqft2035 Appleby Line #307, Burlington, ON L7L 7G8For SaleMLS ID #40851987, Brad Rayner, Salesperson, Keller Williams Edge Realty. ITSO
- C$339,0001 bd1 ba767 sqftHearthstone By The Lake, Burlington, ON L7L 6P6For SaleMLS ID #40853067, Sue Wheeler, Salesperson, Royal LePage Realty Plus Oakville Ltd.. ITSO
- C$499,9002 bd2 ba1.2k sqft8 Village Grn #507, Hamilton, ON L8G 5B8For SaleMLS ID #40855458, Joseph Groleau, Salesperson, Sutton Group Innovative Realty Inc.. ITSO
