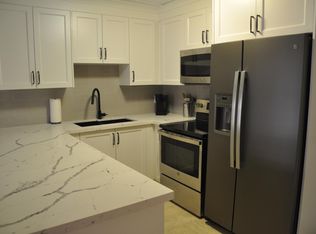
Thoughtfully designed and ideally located in the sought-after Tansley Woods neighbourhood of Burlington, this 1-bedroom open-concept condo offers comfort and convenience in equal measure. The modern kitchen with stylish backsplash and peninsula seating flows into a bright, spacious living area, extending to an expansive covered balcony. Features include a generous bedroom with walk-in closet, a beautifully finished 4-piece bath, in-suite laundry, storage locker, and one underground parking space. Enjoy a highly walkable setting near shopping, dining, parks including Tansley Woods Park, and quick access to major highways and Appleby GO Station. A refined, move-in-ready opportunity in one of Burlington’s most established communities
For sale
C$334,995
4015 Kilmer Dr #110, Burlington, ON L7M 4M4
1beds
542sqft
Condo/Apt Unit, Residential, Condominium
Built in 1996
-- sqft lot
$-- Zestimate®
C$618/sqft
C$464/mo HOA
What's special
- 55 days |
- 31 |
- 2 |
Zillow last checked:
Listing updated:
Listed by:
Leo Puskar, Salesperson,
RE/MAX Escarpment Realty Inc.
Source: ITSO,MLS®#: 40841280Originating MLS®#: Cornerstone Association of REALTORS®
Facts & features
Interior
Bedrooms & bathrooms
- Bedrooms: 1
- Bathrooms: 1
- Full bathrooms: 1
- Main level bathrooms: 1
- Main level bedrooms: 1
Bedroom
- Level: Main
Bathroom
- Features: 4-Piece
- Level: Main
Dining room
- Level: Main
Kitchen
- Level: Main
Living room
- Level: Main
Heating
- Forced Air
Cooling
- Central Air
Appliances
- Included: Water Heater, Dishwasher, Dryer, Refrigerator, Stove, Washer
- Laundry: In-Suite
Features
- Auto Garage Door Remote(s), Separate Hydro Meters
- Windows: Window Coverings
- Basement: None
- Has fireplace: No
Interior area
- Total structure area: 542
- Total interior livable area: 542 sqft
- Finished area above ground: 542
Property
Parking
- Total spaces: 1
- Parking features: Garage Door Opener, Private Drive Single Wide
- Garage spaces: 1
Features
- Stories: 1
- Patio & porch: Enclosed
- Frontage type: North
Lot
- Features: Urban, Ample Parking, High Traffic Area, Highway Access, Major Highway, Park, Place of Worship, Playground Nearby, Public Parking, Public Transit, Quiet Area, Rec./Community Centre, School Bus Route, Schools, Shopping Nearby
Details
- Parcel number: 256120010
- Zoning: R
- Other equipment: Intercom
Construction
Type & style
- Home type: Condo
- Property subtype: Condo/Apt Unit, Residential, Condominium
- Attached to another structure: Yes
Materials
- Brick, Wood Siding
- Foundation: None
- Roof: Asphalt
Condition
- 16-30 Years
- New construction: No
- Year built: 1996
Utilities & green energy
- Sewer: Sewer (Municipal)
- Water: Municipal
Community & HOA
HOA
- Has HOA: Yes
- Amenities included: Parking
- Services included: Insurance, Common Elements, Water
- HOA fee: C$464 monthly
Location
- Region: Burlington
Financial & listing details
- Price per square foot: C$618/sqft
- Annual tax amount: C$2,030
- Date on market: 6/18/2026
- Inclusions: Dishwasher, Dryer, Garage Door Opener, Refrigerator, Stove, Washer, Window Coverings
Price history
| Date | Event | Price |
|---|---|---|
| 6/18/2026 | Listed for sale | C$334,995C$618/sqft |
Source: ITSO #40841280 Report a problem | ||
| 2/3/2022 | Listed for rent | C$2,200C$4/sqft |
Source: Zillow Rental Network_1 #40205951 Report a problem | ||
Public tax history
Tax history is unavailable.
Climate risks
Neighborhood: Tansley Woods
Nearby schools
GreatSchools rating
No schools nearby
We couldn't find any schools near this home.
- C$---- bd-- ba-- sqft4013 Kilmer Dr #403, Burlington, ON L7M4M3Off Market
- C$2,2002 bd1 ba-- sqft4013 Kilmer Dr #306, Burlington, ON L7M4M3For Rent

- C$--1 bd1 ba700 sqft4013 Kilmer Dr #209, Burlington, ON L7M4M3Off Market
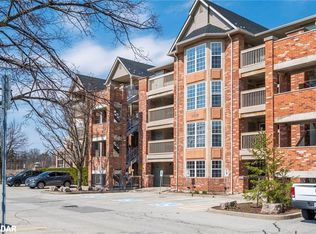
- C$481,0002 bd1 ba728 sqft4013 Kilmer Dr #303, Burlington, ON L7M4M3Sold
- C$---- bd-- ba-- sqft4015 Kilmer Dr #412, Burlington, ON L7M4M4Off Market
- C$---- bd-- ba-- sqft4015 Kilmer Dr #404, Burlington, ON L7M4M4Off Market
- C$399,0001 bd1 ba709 sqft4015 Kilmer Dr #406, Burlington, ON L7M4M4For Sale
- C$---- bd-- ba-- sqft4015 Kilmer Dr #308, Burlington, ON L7M4M4Off Market
Similar homes
- C$322,9992 bd1 ba637 sqft4005 Kilmer Dr #406, Burlington, ON L7M 4M2For Sale
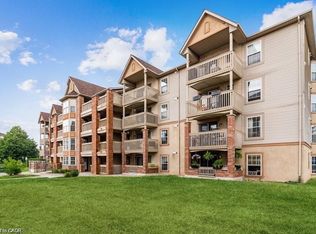 MLS ID #40840419, Michael Griffith, Broker of Record, Coldwell Banker-Burnhill Realty. ITSO
 - C$399,0001 bd1 ba709 sqft4015 Kilmer Dr #406, Burlington, ON L7M 4M4For Sale
 MLS ID #40839401, Bain Thompson, Salesperson, SUTTON GROUP SUMMIT REALTY INC BROKERAGE. ITSO
 - C$399,0001 bd1 ba806 sqft2020 Cleaver Ave #207, Burlington, ON L7M 4C2For Sale
 MLS ID #40854248, Thomas Pobojewski, Broker, ROYAL LEPAGE SIGNATURE REALTY. ITSO
 - C$399,9001 bd1 ba710 sqft1441 Walkers Line #306, Burlington, ON L7M 4P2For Sale
 MLS ID #40844641, Tanya Rocca, Salesperson, Royal LePage Burloak Real Estate Services. ITSO
 - C$339,0001 bd1 ba767 sqftHearthstone By The Lake, Burlington, ON L7L 6P6For SaleMLS ID #40853067, Sue Wheeler, Salesperson, Royal LePage Realty Plus Oakville Ltd.. ITSO
- C$379,9001 bd1 ba718 sqft3499 Upper Middle Rd #211, Burlington, ON L7M 4M7New ConstructionMLS ID #40800728, Sarit Zalter, Salesperson, RE/MAX Escarpment Realty Inc.. ITSO
- C$429,0001 bd1 ba746 sqft1451 Walkers Line #313, Burlington, ON L7M 4P1For SaleMLS ID #40839852, Kelsi Cumberland, Broker, RE/MAX Escarpment Realty Inc.. ITSO
- C$399,9001 bd1 ba636 sqftPark City, Burlington, ON L7M 0H2For SaleMLS ID #40836557, Mary Campanella, Salesperson, Right at Home Realty. ITSO
- C$429,0001 bd1 ba728 sqft1411 Walkers Line #213, Burlington, ON L7M 4P5For SaleMLS ID #40806760, Michael St. Jean, Salesperson, Michael St. Jean Realty Inc.. ITSO
- C$411,9991 bd1 ba529 sqft5010 Corporate Dr Unit 307, Burlington, ON L7L 0H6For SaleMLS ID #40831240, Tanya Rocca, Salesperson, Royal LePage Burloak Real Estate Services. ITSO
- C$490,0002 bd1 ba723 sqft1421 Walkers Line #209, Burlington, ON L7M 4P4For SaleMLS ID #40833749, Milan Kozomora, Salesperson, KELLER WILLIAMS INNOVATION REALTY. ITSO
- C$499,9001 bd1 ba751 sqft4016 Kilmer Dr #101, Burlington, ON L7M 5A7For SaleMLS ID #40851449, Drew Woolcott, Broker, RE/MAX Escarpment Realty Inc.. ITSO
- C$449,0002 bd1 ba719 sqftHalton Condominium Corp No. 241, Burlington, ON L7M 4C4For SaleMLS ID #40824256, Robert Cekan, Broker, Real Broker Ontario Ltd.. ITSO
- C$434,9001 bd1 ba635 sqft4040 Upper Middle Rd #106, Burlington, ON L7M 0H2For SaleMLS ID #40815800, Julie Harbin, Salesperson, Royal LePage Burloak Real Estate Services. ITSO
- C$349,9001 bd1 ba535 sqftTrend 1, Hamilton, ON L8B 0A9For SaleMLS ID #40850866, Amanda Gibbons, Salesperson, Coldwell Banker-Burnhill Realty. ITSO
- C$369,0001 bd1 ba515 sqftThe Trend, Hamilton, ON L8B 0E8For SaleMLS ID #40840369, Manuela Evans, Salesperson, Right at Home Realty. ITSO
- C$439,0001 bd1 ba532 sqftVibe, Burlington, ON L7L 0H7For SaleMLS ID #40851912, Matthew Daniel Tamburello, Broker, RIGHT AT HOME REALTY BROKERAGE. ITSO
- C$354,5001 bd1 ba587 sqft450 Dundas St E #603, Hamilton, ON L8B 0A9For SaleMLS ID #40850211, Aj Ghottra, Salesperson, eXp Realty. ITSO
- C$359,9001 bd1 ba650 sqftRobinson Towers, Hamilton, ON L8K 4C9For SaleMLS ID #40854049, Cindy Zupanovic, Salesperson, Keller Williams Edge Realty. ITSO
- C$429,9001 bd1 ba595 sqft3060 Rotary Way Unit 303, Burlington, ON L7M 0G9For SaleMLS ID #40845274, Tracey Flanigan, Broker, Royal LePage Burloak Real Estate Services. ITSO
