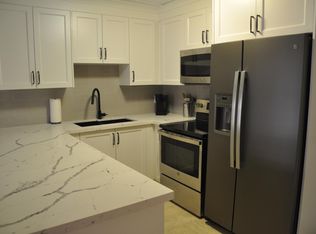
Contemporary and bright, this 2-bedroom, 1-bath unit in Burlingtons desirable Tansley community is perfect for downsizers, first-time buyers, or anyone seeking a stylish, low-maintenance home in a prime location. Thoughtfully laid out, the open-concept design combines the living and dining areas, all enhanced by light laminate wood flooring that runs throughout the unit, creating a seamless and airy feel. The spacious kitchen opens beautifully to the living space, making it ideal for both everyday living and entertaining. It features stainless steel appliances, a built-in dishwasher, shaker-style cabinets, and plenty of counter space for cooking and meal prep. The generous primary bedroom easily fits a king-size bed and offers great closet space. The versatile second bedroom features a charming bow window with a built-in sitting areaperfect for reading, relaxing, or soaking in the natural light. Whether used as a guest room, office, or reading nook, it offers great flexibility to suit your lifestyle.From the living room, step outside to your own private retreat overlooking green space, the secluded balcony is the perfect spot to enjoy morning coffee, unwind in the sun, or fire up the BBQ. Additional highlights include a large, updated 4-piece bathroom and an oversized in-suite laundry room with plenty of extra storage. The unit also comes with one underground parking space, access to a storage locker, and ample visitor parking.Conveniently located close to walking and bike paths, community parks, schools, shopping, restaurants and with quick access to the 407, 403, and Appleby GO Station, this home offers the perfect blend of comfort, convenience, and lifestyle.
Sold for $481,000
C$481,000
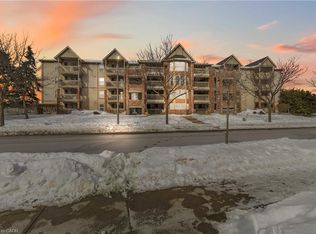
4013 Kilmer Dr #303, Burlington, ON L7M 4M3
2beds
728sqft
Condo/Apt Unit, Residential, Condominium
Built in 1996
-- sqft lot
$-- Zestimate®
C$661/sqft
C$2,299 Estimated rent
Home value
Not available
Estimated sales range
Not available
Not available
Owner options
List your home for rent
C$2,299/mo
Rent Zestimate®
Find your next renter with Zillow Rental Manager. Plus, with online applications, you can quickly screen prospective tenants – for free.
C$2,299/mo
Rent Zestimate®
Refinance and save
C$2,510/mo
Est. payment
Refinancing to a lower rate could help reduce your monthly payments and save thousands over the life of the loan.
C$2,510/mo
Est. payment
Explore your selling options
Work with a Zillow partner agent
Leverage their expertise and Zillow's premium Showcase listings to get your home seen by more buyers.
Get startedList with your own agent
Get your home in front of millions of buyers by listing it on Zillow.
Learn how to do itSell it yourself
Take full control of how buyers see your home on Zillow by listing For Sale by Owner (FSBO).
List your homeWhat's special
Zillow last checked:
Listing updated:
Listed by:
Mary Taylor, Salesperson,
EXP Realty Brokerage
Source: ITSO,MLS®#: 40733398Originating MLS®#: Barrie & District Association of REALTORS® Inc.
Facts & features
Interior
Bedrooms & bathrooms
- Bedrooms: 2
- Bathrooms: 1
- Full bathrooms: 1
- Main level bathrooms: 1
- Main level bedrooms: 2
Other
- Description: King sized, large window, wall to wall closet,
- Features: Carpet Free, Laminate
- Level: Main
Bedroom
- Description: large bow window with bench seat. Versatile space
- Features: Carpet Free, Laminate
- Level: Main
Bathroom
- Features: 4-Piece
- Level: Main
Dining room
- Description: Open concept combined with dining room
- Features: Carpet Free, Laminate
- Level: Main
Kitchen
- Description: Open Concept, Breakfast bar, Stainless appliances, white shaker cabinets
- Features: Vinyl Flooring
- Level: Main
Laundry
- Description: In suite, lots of storage, stacked washer/dryer
- Features: Carpet Free
- Level: Main
Living room
- Description: open concept, combined with living room, walk out to balcony,
- Features: Carpet Free, Laminate
- Level: Main
Heating
- Forced Air, Natural Gas
Cooling
- Central Air
Appliances
- Included: Water Heater
- Laundry: In-Suite
Features
- Elevator
- Basement: None
- Has fireplace: No
Interior area
- Total structure area: 728
- Total interior livable area: 728 sqft
- Finished area above ground: 728
Property
Parking
- Total spaces: 2
- Parking features: Private Drive Single Wide
- Garage spaces: 1
- Uncovered spaces: 1
- Details: Assigned Space: 2
Features
- Patio & porch: Open
- Frontage type: East
Lot
- Features: Urban, Ample Parking, Greenbelt, Highway Access, Major Anchor, Major Highway, Open Spaces, Park, Place of Worship, Playground Nearby, Public Parking, Public Transit, Schools, Shopping Nearby
Details
- Parcel number: 256120063
- Zoning: R1
Construction
Type & style
- Home type: Condo
- Architectural style: 1 Storey/Apt
- Property subtype: Condo/Apt Unit, Residential, Condominium
- Attached to another structure: Yes
Materials
- Brick
- Roof: Asphalt Shing
Condition
- 16-30 Years
- New construction: No
- Year built: 1996
Utilities & green energy
- Sewer: Sewer (Municipal)
- Water: Municipal
Community & HOA
Community
- Security: Carbon Monoxide Detector, Smoke Detector, Alarm System, Carbon Monoxide Detector(s)
HOA
- Has HOA: Yes
- Amenities included: BBQs Permitted, Elevator(s), Parking
- Services included: Insurance, Common Elements, Parking, Property Management Fees, Snow Removal
- HOA fee: C$476 monthly
Location
- Region: Burlington
Financial & listing details
- Price per square foot: C$661/sqft
- Annual tax amount: C$2,029
- Date on market: 5/26/2025
- Inclusions: Carbon Monoxide Detector, Smoke Detector, Exsiting Stainless Steel Appliances ( Stove, Fridge, B/I Dishwasher) Washer / Dryer, Window Rods And Roller Shades, All Electric Light Fixtures, Bathroom Vanity
Price history
| Date | Event | Price |
|---|---|---|
| 10/8/2025 | Sold | C$481,000C$661/sqft |
Source: ITSO #40733398 Report a problem | ||
Public tax history
Tax history is unavailable.
Neighborhood: Tansley Woods
Nearby homes
- C$2,2002 bd1 ba-- sqft4013 Kilmer Dr #306, Burlington, ON L7M4M3For Rent

- C$--1 bd1 ba700 sqft4013 Kilmer Dr #209, Burlington, ON L7M4M3Off Market
- C$---- bd-- ba-- sqft4013 Kilmer Dr #403, Burlington, ON L7M4M3Off Market
- C$334,9951 bd1 ba542 sqft4015 Kilmer Dr #110, Burlington, ON L7M4M4For Sale
- C$---- bd-- ba-- sqft4025 Kilmer Dr #105, Burlington, ON L7M4M5Off Market
- C$2,0001 bd1 ba-- sqft4025 Kilmer Dr #410, Burlington, ON L7M4M5For Rent
- C$469,0002 bd1 ba-- sqft4025 Kilmer Dr #203, Burlington, ON L7M4M5For Sale
- C$--2 bd2 ba-- sqft4025 Kilmer Dr #112, Burlington, ON L7M4M5Off Market
Nearby schools
GreatSchools rating
No schools nearby
We couldn't find any schools near this home.
- Ontario
- Halton Regional Municipality
- Burlington
- L7M 4M3
- Tansley Woods
- 4013 Kilmer Dr Unit 303
Nearby cities
Nearby neighborhoods
Nearby zip codes
Other Burlington Topics
