Stop scrolling, this is the one buyers wait for. Offering just under 900 square feet of well-designed space, this 1 bedroom plus den condo packs serious punch in the value department, sitting at just over $500 per square foot, making it one of the smartest entry points into the Burlington market right now. The layout is open, and highly functional, with a spacious living and dining area perfect for everyday living or entertaining. The den is not an afterthought. It is large enough to comfortably function as a second bedroom, home office, or multi-purpose space depending on your lifestyle with plenty of light. The primary bedroom is generously sized, offering a comfortable retreat, while the overall flow of the unit makes the space feel even larger than the square footage suggests. The balcony extends your living space and offers quiet moments to get some fresh air and relax. Location is where this really shines. You are minutes to shopping, grocery stores, parks, conservation, schools, transit, and major highways, with the lake just a quick 10-minute drive away for those walks along the pier and Spencer Smith Park for ice cream! Some specific amenities close by: Tansley Woods community centre and park, Multiple public and Catholic schools, Appleby Go Station, Joseph Brant Hospital. Comes complete with 1 parking space underground and a locker, this is a rare opportunity to secure generous space, flexibility, and location at a price point that is getting harder to find. If you have been waiting for the right mix of value and lifestyle, this is it.
For sale
C$469,000
4025 Kilmer Dr #203, Burlington, ON L7M 4M5
2beds
1baths
Apartment
Built in ----
-- sqft lot
$-- Zestimate®
C$--/sqft
C$511/mo HOA
What's special
Well-designed space
- 20 days |
- 31 |
- 5 |
Zillow last checked:
Listing updated:
Listed by:
HOUSESIGMA INC.
Source: TRREB,MLS®#: W13585764 Originating MLS®#: Toronto Regional Real Estate Board
Originating MLS®#: Toronto Regional Real Estate BoardFacts & features
Interior
Bedrooms & bathrooms
- Bedrooms: 2
- Bathrooms: 1
Primary bedroom
- Level: Main
- Dimensions: 3.63 x 3.25
Den
- Level: Main
- Dimensions: 3.35 x 2.39
Heating
- Forced Air, Gas
Cooling
- Central Air
Appliances
- Included: Instant Hot Water, Water Heater
- Laundry: In-Suite Laundry
Features
- Separate Heating Controls
- Flooring: Carpet Free
- Basement: None
- Has fireplace: No
Interior area
- Living area range: 800-899 null
Property
Parking
- Total spaces: 1
- Parking features: Garage
- Has garage: Yes
Features
- Exterior features: Enclosed Balcony
Details
- Parcel number: 256060015
Construction
Type & style
- Home type: Apartment
- Property subtype: Apartment
Materials
- Brick
Community & HOA
HOA
- Services included: Heat Included, Water Included, Common Elements Included, CAC Included, Parking Included
- HOA fee: C$511 monthly
- HOA name: HSCC
Location
- Region: Burlington
Financial & listing details
- Annual tax amount: C$2,152
- Date on market: 7/20/2026
H
HOUSESIGMA INC.
By pressing Contact Agent, you agree that the real estate professional identified above may call/text you about your search, which may involve use of automated means and pre-recorded/artificial voices. You don't need to consent as a condition of buying any property, goods, or services. Message/data rates may apply. You also agree to our Terms of Use. Zillow does not endorse any real estate professionals. We may share information about your recent and future site activity with your agent to help them understand what you're looking for in a home.
Price history
Price history is unavailable.
Public tax history
Tax history is unavailable.
Climate risks
Neighborhood: Tansley Woods
Nearby schools
GreatSchools rating
No schools nearby
We couldn't find any schools near this home.
- C$2,0001 bd1 ba-- sqft4025 Kilmer Dr #410, Burlington, ON L7M4M5For Rent

- C$--2 bd2 ba-- sqft4025 Kilmer Dr #112, Burlington, ON L7M4M5Off Market
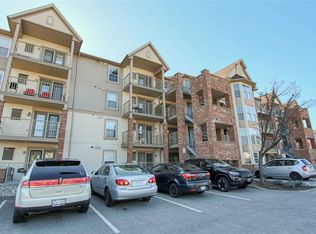
- C$---- bd-- ba-- sqft4025 Kilmer Dr #105, Burlington, ON L7M4M5Off Market
- C$2,2002 bd1 ba-- sqft4013 Kilmer Dr #306, Burlington, ON L7M4M3For Rent

- C$--1 bd1 ba700 sqft4013 Kilmer Dr #209, Burlington, ON L7M4M3Off Market
- C$---- bd-- ba-- sqft4013 Kilmer Dr #403, Burlington, ON L7M4M3Off Market
- C$---- bd-- ba-- sqft1455 Tobyn Dr, Burlington, ON L7M5A6Off Market
- C$1,150,0003 bd4 ba-- sqft1451 Tobyn Dr, Burlington, ON L7M5A6For Sale
Similar homes
- C$449,9002 bd1 ba-- sqft4003 Kilmer Dr #305, Burlington, ON L7M 4M1For Sale
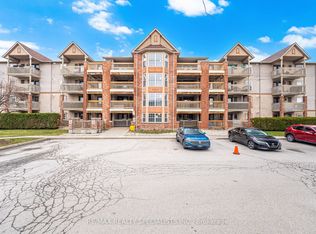 MLS ID #W13457356, RE/MAX REALTY SPECIALISTS INC.. TRREB
 - C$399,9002 bd1 ba-- sqft2040 Cleaver Ave #202, Burlington, ON L7M 4C4For Sale
 MLS ID #W13645102, REAL BROKER ONTARIO LTD.. TRREB
 - C$399,9001 bd1 ba-- sqft4003 Kilmer Dr #204, Burlington, ON L7M 4M1For Sale
 MLS ID #W13534292, HOUSESIGMA INC.. TRREB
 - C$349,9002 bd1 ba-- sqft4003 Kilmer Dr #106, Burlington, ON L7M 4M1For Sale
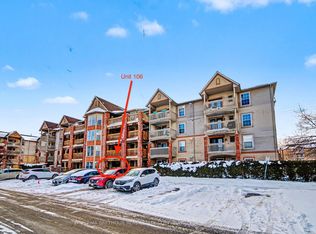 MLS ID #W13476066, PMA BRETHOUR REAL ESTATE CORPORATION INC.. TRREB
 - C$520,0002 bd1 ba-- sqft2075 Appleby Line #406, Burlington, ON L7L 7H3For SaleMLS ID #W13468418, Keller Williams Edge Realty. TRREB
- C$445,5003 bd1 ba-- sqft155 Hillcrest Ave #1815, Mississauga, ON L5B 3Z2For SaleMLS ID #W13653412, HOUSESIGMA INC.. TRREB
- C$434,9992 bd1 ba-- sqft450 Dundas St E #230, Hamilton, ON L8B 1Z2For SaleMLS ID #X13474102, HOUSESIGMA INC.. TRREB
- C$349,0002 bd1 ba-- sqft824 Brant St #9, Burlington, ON L7R 2J5For SaleMLS ID #W13056522, HOUSESIGMA INC.. TRREB
- C$474,9002 bd1 ba-- sqft212 Kerr St #207, Oakville, ON L6K 3B1For SaleMLS ID #W13552524, RIGHT AT HOME REALTY INC.. TRREB
- C$479,0002 bd1 ba-- sqft1450 Glen Abbey Gate #434, Oakville, ON L6M 2V7For SaleMLS ID #W13071060, Sotheby's International Realty Canada, Brokerage. TRREB
- C$469,9002 bd1 ba-- sqft1450 Main St E #210, Milton, ON L9T 8W4For SaleMLS ID #W13548626, RE/MAX ABOUTOWNE REALTY CORP.. TRREB
- C$559,9003 bd2 ba-- sqft5070 Pinedale Ave #302, Burlington, ON L7L 5V6For SaleMLS ID #W13151084, RE/MAX ESCARPMENT REALTY INC.. TRREB
- C$599,9993 bd2 ba-- sqft1701 Lampman Ave #706, Burlington, ON L7L 6R7For SaleMLS ID #W12999652, Right At Home Realty, Brokerage. TRREB
- C$569,0003 bd2 ba-- sqft2420 Baronwood Dr #9-01, Oakville, ON L6M 0X6For SaleMLS ID #W13641744, RE/MAX REAL ESTATE CENTRE INC.. TRREB
- C$424,0002 bd1 ba-- sqft3120 Kirwin Ave #605, Mississauga, ON L5A 3R2For SaleMLS ID #W13635470, HOME REALTY QUEST CORPORATION. TRREB
- C$588,0002 bd2 ba-- sqft4450 Fairview St #312, Burlington, ON L7L 7K7For SaleMLS ID #W12970790, SUTTON GROUP REALTY SYSTEMS INC.. TRREB
- C$449,7862 bd1 ba-- sqft2485 Taunton Rd #349, Oakville, ON L6H 0L3For SaleMLS ID #W13336204, HOUSESIGMA INC.. TRREB
- C$449,9992 bd1 ba-- sqftOak Hill, Oakville, ON L6K 3R5For SaleMLS ID #W12869590, Forest Hill Real Estate Inc., Brokerage. TRREB
- C$459,0001 bd1 ba-- sqft2300 Parkhaven Blvd #308, Oakville, ON L6H 6V9For SaleMLS ID #W13526846, RIGHT AT HOME REALTY INC.. TRREB
- C$649,9002 bd2 ba-- sqft5250 Lakeshore Rd #809, Burlington, ON L7L 5L2For SaleMLS ID #W13114614, RED HOUSE REALTY. TRREB
