Introducing a stunning open-concept 1 bed plus den & modern 4 piece bathroom. Located in Oakville's Uptown Core, at the corner of Dundas and Trafalgar. Features a contemporary kitchen equipped with built-in appliances, elegant quartz countertops, 9' ceilings, large windows, and the added convenience of in-suite laundry. Step out onto the balcony for a breath of fresh air. Convenient location steps from a bus stop, shopping (LCBO, Walmart, Banks, The Beer Store, REAL CANADIAN SUPERSTORE, HOME SENSE,WINNERS, LONGOS, Canadian Tire, Restaurants and scenic trails/parks). **Easy highway access** to the 403 and 407 for seamless commuting. Minutes from a nearby hospital! Perfect for professionals seeking style and convenience. * some photos are virtually staged * Don't miss out, schedule your viewing today! BONUS **YOUR PRIVATE LOCKER BESIDE THE UNIT** Rare to find !Don't miss your chance to own this exceptional suite that truly checks all the boxes. Welcome home!
For sale
C$449,786
2485 Taunton Rd #349, Oakville, ON L6H 0L3
2beds
1baths
Apartment
Built in ----
-- sqft lot
$-- Zestimate®
C$--/sqft
C$529/mo HOA
What's special
Stunning open-conceptElegant quartz countertopsLarge windows
- 110 days
- 6
- 0
Zillow last checked:
Listing updated:
Listed by:
HOUSESIGMA INC.
Source: TRREB,MLS®#: W13336204 Originating MLS®#: Toronto Regional Real Estate Board
Originating MLS®#: Toronto Regional Real Estate BoardFacts & features
Interior
Bedrooms & bathrooms
- Bedrooms: 2
- Bathrooms: 1
Bedroom
- Level: Main
- Dimensions: 3.29 x 3.04
Den
- Level: Main
- Dimensions: 2.22 x 2.46
Kitchen
- Level: Main
- Dimensions: 3.07 x 2.49
Living room
- Level: Main
- Dimensions: 6.7 x 3.07
Heating
- Forced Air, Gas
Cooling
- Central Air
Appliances
- Included: Built-In Oven
- Laundry: Ensuite
Features
- Primary Bedroom - Main Floor, Separate Heating Controls, Storage Area Lockers
- Flooring: Carpet Free
- Basement: None
- Has fireplace: No
Interior area
- Living area range: 500-599 null
Property
Parking
- Total spaces: 1
- Parking features: Garage
- Has garage: Yes
Features
- Exterior features: Open Balcony
Details
- Parcel number: 260550444
Construction
Type & style
- Home type: Apartment
- Property subtype: Apartment
Materials
- Concrete
Community & HOA
HOA
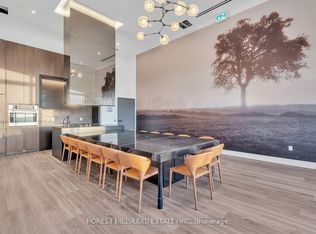
- Amenities included: Concierge, Gym, Outdoor Pool, Game Room, Party Room/Meeting Room, Rooftop Deck/Garden
- Services included: Heat Included, CAC Included, Building Insurance Included, Parking Included, Common Elements Included
- HOA fee: C$529 monthly
- HOA name: HSCC
Location
- Region: Oakville
Financial & listing details
- Annual tax amount: C$2,278
- Date on market: 6/6/2026
Price history
Price history is unavailable.
Public tax history
Tax history is unavailable.
Climate risks
Neighborhood: Uptown Core
Nearby schools
GreatSchools rating
No schools nearby
We couldn't find any schools near this home.
Similar homes
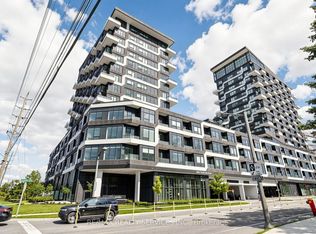
- C$469,9982 bd1 ba-- sqft2489 Taunton Rd #511, Oakville, ON L6H 0N5For Sale
 MLS ID #W13779608, RE/MAX REALTY SERVICES INC.. TRREB
 - C$430,0002 bd1 ba-- sqft412 Silver Maple Rd #311, Oakville, ON L6H 0S2For Sale
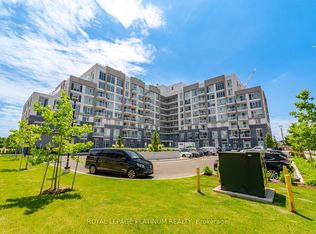 MLS ID #W13803324, ROYAL LEPAGE PLATINUM REALTY. TRREB
 - C$525,0002 bd2 ba-- sqft2481 Taunton Rd #459, Oakville, ON L6H 0L3For Sale
 MLS ID #W13226040, RIGHT AT HOME REALTY INC.. TRREB
 - C$429,0002 bd1 ba-- sqftWILMOT CONDOS, Oakville, ON L6H 8C7New Construction
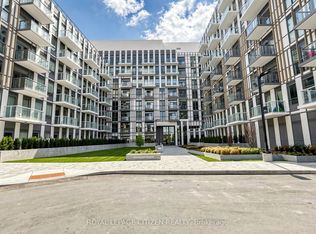 MLS ID #W13765020, ROYAL LEPAGE CITIZEN REALTY. TRREB
