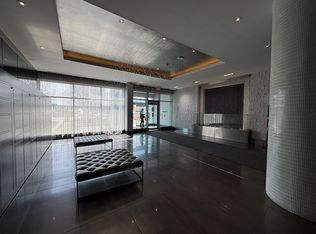
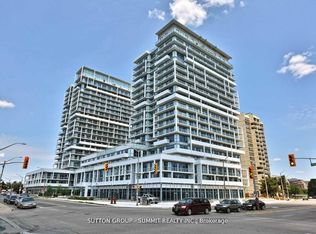
Welcome to the prestigious Senses Tower! This stunning one-bedroom, one-bath condo offers an open-concept design with engineered floors throughout (no carpet!), 9-foot ceilings, and floor-to-ceiling windows that fill the space with natural light.The eat-in kitchen features a modern ceramic backsplash, and stainless-steel appliances. The spacious primary bedroom includes a large double closet and private access to one of two balconies.Enjoy the convenience of ensuite laundry, 2 TWO owned parking spaceand a storage locker located on the same floor.Residents enjoy great amenities including:Indoor pool, sauna, and hot tub, Fully equipped gym and yoga studio, Rooftop terrace with BBQ areaParty/Media rooms, 24-hour concierge service Guest suites and ample visitor parkingIdeally situated in trendy Kerr Village, steps away from restaurants, shops, parks, waterfront trails, the Oakville GO Train station, and with quick access to the QEW highway.
For sale
C$429,900
55 Speers Rd #502, Oakville, ON L6K 0H9
1beds
1baths
Apartment
Built in ----
-- sqft lot
$-- Zestimate®
C$--/sqft
C$546/mo HOA
What's special
Open-concept designEngineered floors throughoutEat-in kitchenModern ceramic backsplashStainless-steel appliancesSpacious primary bedroomLarge double closet
- 46 days
- 30
- 0
Zillow last checked:
Listing updated:
Listed by:
EXP REALTY
Source: TRREB,MLS®#: W13700460 Originating MLS®#: Toronto Regional Real Estate Board
Originating MLS®#: Toronto Regional Real Estate BoardFacts & features
Interior
Bedrooms & bathrooms
- Bedrooms: 1
- Bathrooms: 1
Primary bedroom
- Description: Primary Bedroom
- Level: Main
- Area: 9.7 Square Meters
- Area source: Other
- Dimensions: 3.18 x 3.05
Kitchen
- Description: Kitchen
- Level: Main
- Area: 8.47 Square Meters
- Area source: Other
- Dimensions: 3.40 x 2.49
Living room
- Description: Living Room
- Level: Main
- Area: 11.15 Square Meters
- Area source: Other
- Dimensions: 3.38 x 3.30
Heating
- Forced Air, Ground Source
Cooling
- Central Air
Appliances
- Laundry: In-Suite Laundry
Features
- Flooring: Carpet Free
- Basement: None
- Has fireplace: No
Interior area
- Living area range: 500-599 null
Property
Parking
- Total spaces: 2
- Parking features: Underground
Features
- Exterior features: Open Balcony
Details
- Parcel number: 259790188
Construction
Type & style
- Home type: Apartment
- Property subtype: Apartment
- Attached to another structure: Yes
Materials
- Concrete
Community & HOA
HOA
- Amenities included: Concierge, Exercise Room, Guest Suites, Media Room, Party Room/Meeting Room, Rooftop Deck/Garden
- Services included: CAC Included, Common Elements Included, Heat Included, Building Insurance Included, Parking Included
- HOA fee: C$546 monthly
- HOA name: HSCP
Location
- Region: Oakville
Financial & listing details
- Annual tax amount: C$2,165
- Date on market: 8/21/2026
Price history
Price history is unavailable.
Public tax history
Tax history is unavailable.
Climate risks
Neighborhood: Old Oakville
Nearby schools
GreatSchools rating
No schools nearby
We couldn't find any schools near this home.


Similar homes
- C$459,9002 bd1 ba-- sqft65 Speers Rd Unit 1201, Oakville, ON L6K 0J1For Sale
 MLS ID #W13771546, RE/MAX CENTRE MUSTAFA ZIA REALTY. TRREB
 - C$429,0001 bd1 ba-- sqft3220 William Coltson Ave #302, Oakville, ON L6H 7X9For Sale
 MLS ID #W13743238, HC REALTY GROUP INC.. TRREB
 - C$469,9992 bd1 ba-- sqft2325 Central Park Dr #704, Oakville, ON L6H 0E2For Sale
 MLS ID #W13685774, REAL CITY REALTY INC.. TRREB
 - C$459,0002 bd1 ba-- sqft95 Dundas St W #4, Oakville, ON L6M 4L9For Sale
 MLS ID #W13742516, iCloud Realty Ltd.. TRREB
