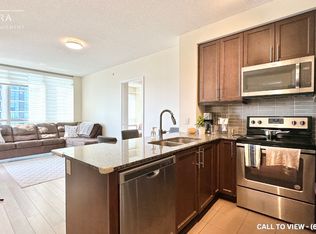
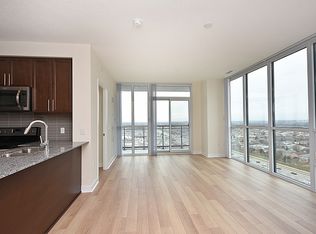
Pinnacle Built 1-Bedroom 9' Ceiling One Bed Condo Suite In The Heart Of Mississauga. Spacious layout, sunfilled with unobstructed view to the city skyline. Excellent Amenities: Indoor Pool/Gym/Fitness, Party Rm, Outdoor Terrace with Bbqs, Sauna & More!!
For sale
C$429,000
3975 Grand Park Dr #4206, Mississauga, ON L5B 0K4
1beds
1baths
Apartment
Built in ----
-- sqft lot
$-- Zestimate®
C$--/sqft
C$488/mo HOA
What's special
Spacious layoutIndoor poolOutdoor terrace with bbqs
- 6 days
- 8
- 1
Zillow last checked:
Listing updated:
Listed by:
SMART SOLD REALTY
Source: TRREB,MLS®#: W13709002 Originating MLS®#: Toronto Regional Real Estate Board
Originating MLS®#: Toronto Regional Real Estate BoardFacts & features
Interior
Bedrooms & bathrooms
- Bedrooms: 1
- Bathrooms: 1
Primary bedroom
- Description: Primary Bedroom
- Level: Flat
- Area: 9.69 Square Meters
- Area source: Other
- Dimensions: 3.21 x 3.02
Dining room
- Description: Dining Room
- Level: Ground
- Area: 0 Square Meters
- Area source: Other
- Dimensions: 5.75 x 3.05
Dining room
- Level: Flat
- Dimensions: 5.75 x 3.05
Kitchen
- Description: Kitchen
- Level: Ground
- Area: 6.44 Square Meters
- Area source: Other
- Dimensions: 2.80 x 2.30
Kitchen
- Level: Flat
- Dimensions: 2.8 x 2.3
Living room
- Description: Living Room
- Level: Flat
- Area: 17.54 Square Meters
- Area source: Other
- Dimensions: 5.75 x 3.05
Heating
- Forced Air, Gas
Cooling
- Central Air
Appliances
- Laundry: Ensuite
Features
- Other
- Basement: None
- Has fireplace: No
Interior area
- Living area range: 500-599 null
Video & virtual tour
Property
Parking
- Total spaces: 1
- Parking features: Underground
- Has attached garage: Yes
Features
- Exterior features: Open Balcony
Lot
- Features: Clear View, Public Transit
Details
- Parcel number: 200280650
Construction
Type & style
- Home type: Apartment
- Property subtype: Apartment
- Attached to another structure: Yes
Materials
- Concrete
Community & HOA
HOA
- Amenities included: Concierge, Exercise Room, Guest Suites, Indoor Pool, Media Room, Visitor Parking
- Services included: CAC Included, Common Elements Included, Heat Included, Building Insurance Included, Parking Included, Water Included
- HOA fee: C$488 monthly
- HOA name: PSCC
Location
- Region: Mississauga
Financial & listing details
- Annual tax amount: C$3,180
- Date on market: 8/25/2026
Price history
Price history is unavailable.
Public tax history
Tax history is unavailable.
Climate risks
Neighborhood: L5B
Nearby schools
GreatSchools rating
No schools nearby
We couldn't find any schools near this home.
- C$--2 bd2 ba900 sqft3975 Grand Park Dr #908, Mississauga, ON L5B0K4Off Market
- C$--3 bd2 ba984 sqft3975 Grand Park Dr #1597, Mississauga, ON L5B0K4Off Market
- C$3,1002 bd2 ba-- sqft3975 Grand Park Dr #1204, Mississauga, ON L5B0K4For Rent

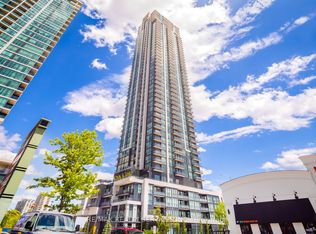
- C$448,8001 bd1 ba-- sqft3975 Grand Park Dr #1506, Mississauga, ON L5B0K4For Sale
Similar homes
- C$460,0002 bd1 ba-- sqftPinnacle Grand Park 2, Mississauga, ON L5B 0K4For Sale
 MLS ID #W13509148, T-ONE GROUP REALTY INC.,. TRREB
 - C$429,9001 bd1 ba-- sqft510 Curran Pl #808, Mississauga, ON L5B 0J8For Sale
 MLS ID #W13569000, ROYAL LEPAGE CERTIFIED REALTY. TRREB
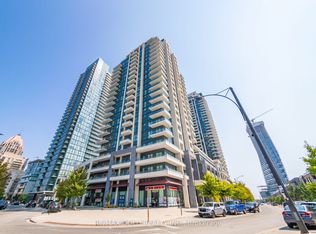
 - C$480,0002 bd1 ba-- sqft4085 Parkside Village Dr #1803, Mississauga, ON L5B 0K9For Sale
 MLS ID #W13693896, RE/MAX GOLD REALTY INC.. TRREB
 - C$610,0002 bd2 ba-- sqft4055 Parkside Village Dr #1818, Mississauga, ON L5B 0K2For Sale
 MLS ID #W13719618, CITYVIEW REALTY INC.. TRREB
