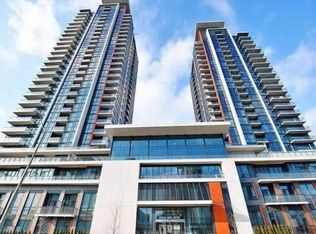
Huge 830 Sqft 1+1!! Luxury 10 Ft Ceilings!! Welcome to the Crystal Condo, Located in the heart of Mississauga. This Stunning one bedroom plus Den unit offers a Rare 830 Sqft of living space with soaring 10 Ft Ceilings. One Parking and One Locker included. The Open concept kitchen features quartz countertops, a stylish backsplash and modern stainless steel appliances. Floor to Ceiling windows in both living area and bedroom flood the space with natural light. Generously sized bedroom easily accommodates a King-sized bed, a cozy private sitting area, and a walk-in Closet, complete with a 4-piece ensuite bathroom. A Quiet, dedicated den serves as the perfect home office. Ensuite Laundry. Enjoy top-tier amenities: 24/7 Concierge, Gym, Indoor Pool, Hot Tub, Sauna, Party Room, BBQ, Library, Billiard Room and Much More. Prime Location, Minutes to Public transit, Highway 403, and major shopping. Well maintained, Vacant, and Move in Ready. Ideal for both end-users and investors!
For sale
C$399,000
55 Eglinton Ave W #407, Mississauga, ON L5R 0E4
2beds
1baths
Apartment
Built in ----
-- sqft lot
$-- Zestimate®
C$--/sqft
C$674/mo HOA
What's special
Open concept kitchenQuartz countertopsStylish backsplashModern stainless steel appliancesFloor to ceiling windowsNatural lightGenerously sized bedroom
- 3 hours |
- 2 |
- 1 |
Zillow last checked:
Listing updated:
Listed by:
REAL ONE REALTY INC.
Source: TRREB,MLS®#: W13674356 Originating MLS®#: Toronto Regional Real Estate Board
Originating MLS®#: Toronto Regional Real Estate BoardFacts & features
Interior
Bedrooms & bathrooms
- Bedrooms: 2
- Bathrooms: 1
Bedroom
- Level: Main
- Dimensions: 3.08 x 5.36
Bedroom
- Level: Main
- Dimensions: 5.36 x 3.07
Bedroom
- Level: Main
- Dimensions: 3.08 x 5.36
Den
- Level: Main
- Dimensions: 2.44 x 1.8
Dining room
- Level: Main
- Dimensions: 5.18 x 3.51
Dining room
- Level: Main
- Dimensions: 5.18 x 3.51
Dining room
- Level: Main
- Dimensions: 2.44 x 1.8
Kitchen
- Level: Main
- Dimensions: 2.44 x 2.44
Kitchen
- Level: Main
- Dimensions: 2.44 x 2.44
Living room
- Level: Main
- Dimensions: 5.18 x 3.51
Heating
- Forced Air, Gas
Cooling
- Central Air
Appliances
- Laundry: In-Suite Laundry
Features
- Flooring: Carpet Free
- Basement: None
- Has fireplace: No
Interior area
- Living area range: 800-899 null
Video & virtual tour
Property
Parking
- Total spaces: 1
- Parking features: Garage Door Opener
- Has garage: Yes
Features
- Exterior features: Open Balcony
Details
- Parcel number: 199780233
Construction
Type & style
- Home type: Apartment
- Property subtype: Apartment
Materials
- Brick, Concrete
Community & HOA
HOA
- Amenities included: Concierge, Gym, Indoor Pool, Party Room/Meeting Room, Sauna
- Services included: Building Insurance Included, Common Elements Included, Parking Included, Water Included
- HOA fee: C$674 monthly
- HOA name: PSCC
Location
- Region: Mississauga
Financial & listing details
- Annual tax amount: C$3,600
- Date on market: 8/14/2026
Price history
Price history is unavailable.
Public tax history
Tax history is unavailable.
Climate risks
Neighborhood: L5R
Nearby schools
GreatSchools rating
No schools nearby
We couldn't find any schools near this home.
- C$439,9002 bd1 ba-- sqft55 Eglinton Ave W #706, Mississauga, ON L5R0E4For Sale

- C$1,120,0004 bd2 ba-- sqft55 Eglinton Ave W UNIT 2402, Mississauga, ON L5R0E4For Sale

- C$449,9992 bd1 ba-- sqft55 Eglinton Ave W #2003, Mississauga, ON L5R0E4For Sale

- C$--2 bd2 ba-- sqft55 Eglinton Ave W #1802, Mississauga, ON L5R0E4Off Market
- C$--2 bd2 ba-- sqft55 Eglinton Ave W #1907, Mississauga, ON L5R0E4Off Market
- C$3,7004 bd3 ba-- sqft55 Eglinton Ave W #101, Mississauga, ON L5R0E4For Rent
- C$--1 bd1 ba700 sqft55 Eglinton Ave W #0, Mississauga, ON L5R0E4Off Market
- C$--1 bd1 ba650 sqft55 Eglinton Ave W #1310, Mississauga, ON L5R0E4Off Market
Similar homes
- C$449,9992 bd1 ba-- sqft55 Eglinton Ave W #2003, Mississauga, ON L5R 0E4For SaleMLS ID #W13655686, ORION PLATINUM REALTY. TRREB
- C$405,0002 bd1 ba-- sqft5025 Four Springs Ave #1305, Mississauga, ON L5R 0G5For Sale
 MLS ID #W13655122, LPT REALTY. TRREB
 - C$365,0002 bd2 ba-- sqftTRAILWOOD PLACE, Mississauga, ON L4Z 3L6For Sale
 MLS ID #W13673802, ROYAL LEPAGE SIGNATURE REALTY. TRREB
 - C$399,9993 bd2 ba-- sqft50 Kingsbridge Garden Cir #1408, Mississauga, ON L5R 1Y2For Sale
 MLS ID #W13636050, RIGHT AT HOME REALTY INC.. TRREB
 - C$439,9002 bd1 ba-- sqft55 Eglinton Ave W #706, Mississauga, ON L5R 0E4For SaleMLS ID #W13440446, META REALTY INC.. TRREB
- C$399,9002 bd1 ba-- sqft5025 Four Springs Ave Unit 701, Mississauga, ON L5R 0G5For SaleMLS ID #W13576226, ROYAL LEPAGE SIGNATURE REALTY. TRREB
- C$449,9001 bd1 ba-- sqft45 Kingsbridge Garden Cir Unit 201, Mississauga, ON L5R 3K4For SaleMLS ID #W13664764, ROYAL LEPAGE SIGNATURE REALTY. TRREB
- C$439,9342 bd1 ba-- sqftMirage Condos, Mississauga, ON L5B 0K6For SaleMLS ID #W13674228, RE/MAX PROFESSIONALS INC.. TRREB
- C$399,9002 bd2 ba-- sqft25 Trailwood Dr #1601, Mississauga, ON L4Z 3K9For SaleMLS ID #W13644778, RE/MAX REAL ESTATE CENTRE INC.. TRREB
- C$399,0002 bd1 ba-- sqftThe Californian, Mississauga, ON L5R 1Y2For SaleMLS ID #W13493732, RE/MAX REALTRON SMART CHOICE TEAM. TRREB
- C$425,0002 bd2 ba-- sqft4205 Shipp Dr #1209, Mississauga, ON L4Z 2Y9For SaleMLS ID #W13639284, RE/MAX ACE REALTY INC.. TRREB
- C$549,9002 bd2 ba-- sqft55 Strathaven Dr #1411, Mississauga, ON L5R 4G9For SaleMLS ID #W13659212, RE/MAX GOLD REALTY INC.. TRREB
- C$369,9001 bd1 ba-- sqft55 Strathaven Dr #1808, Mississauga, ON L5R 4G9For SaleMLS ID #W13651700, RIGHT AT HOME REALTY INC.. TRREB
- C$499,0002 bd2 ba-- sqftAVIA, Mississauga, ON L5B 0E2For SaleMLS ID #W13670988, ROYAL LEPAGE SIGNATURE REALTY. TRREB
- C$399,0002 bd2 ba-- sqft4185 Shipp Dr #115, Mississauga, ON L4Z 2Y8For SaleMLS ID #W13507114, CENTURY 21 PROPERTY ZONE REALTY INC.. TRREB
- C$399,0002 bd2 ba-- sqft35 Trailwood Dr #311, Mississauga, ON L4Z 3L6For SaleMLS ID #W13453566, RISING STAR REALTY LTD.. TRREB
- C$399,0002 bd2 ba-- sqft80 Absolute Ave #607, Mississauga, ON L4Z 0A5For SaleMLS ID #W13605958, ROYAL LEPAGE SIGNATURE REALTY. TRREB
- C$450,0002 bd2 ba-- sqft4205 Shipp Dr #404, Mississauga, ON L4Z 2Y9For SaleMLS ID #W13638358, RE/MAX REALTY SPECIALISTS INC.. TRREB
- C$474,9002 bd2 ba-- sqft8 Nahani Way E #3119, Mississauga, ON L4Z 0C6For SaleMLS ID #W13617502, THE CANADIAN HOME REALTY INC.. TRREB
- C$399,0002 bd2 ba-- sqft50 Absolute Ave #1302, Mississauga, ON L4Z 0A8For SaleMLS ID #W13567258, BAY STREET GROUP INC.. TRREB
