

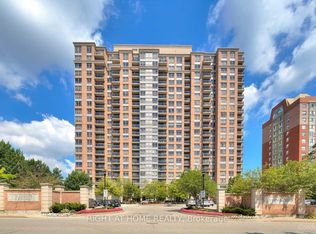
Spacious and Bright 1 Bedroom + Den Unit at Pinnacle Uptown! Enjoy a stunning south view from this well-designed layout featuring a large den, 9-foot ceilings, and an open-concept living space. The modern kitchen boasts quartz countertops and neutral decor throughout. Relax on the open balcony or take advantage of top-tier amenities including a 24-hour concierge, lounge pool, outdoor terrace with BBQ, and more. Prime high-demand location-walk to parks, shops, restaurants, groceries, and public transit, with easy access to major highways.
For sale
C$405,000
5025 Four Springs Ave #1305, Mississauga, ON L5R 0G5
2beds
1baths
Apartment
Built in ----
-- sqft lot
$-- Zestimate®
C$--/sqft
C$596/mo HOA
What's special
Stunning south viewWell-designed layoutLarge denOpen-concept living spaceModern kitchenQuartz countertopsNeutral decor throughout
- 18 days |
- 20 |
- 0 |
Zillow last checked:
Listing updated:
Listed by:
LPT REALTY
Source: TRREB,MLS®#: W13655122 Originating MLS®#: Toronto Regional Real Estate Board
Originating MLS®#: Toronto Regional Real Estate BoardFacts & features
Interior
Bedrooms & bathrooms
- Bedrooms: 2
- Bathrooms: 1
Primary bedroom
- Level: Main
- Dimensions: 3.04 x 3.04
Den
- Level: Main
- Dimensions: 2.92 x 2.01
Dining room
- Level: Main
- Dimensions: 6.09 x 3.13
Kitchen
- Level: Main
- Dimensions: 2.43 x 2.43
Living room
- Level: Main
- Dimensions: 6.09 x 3.13
Heating
- Forced Air, Gas
Cooling
- Central Air
Appliances
- Laundry: In-Suite Laundry
Features
- None
- Basement: None
- Has fireplace: No
Interior area
- Living area range: 600-699 null
Property
Parking
- Total spaces: 1
- Parking features: Underground
- Has garage: Yes
Features
- Exterior features: Open Balcony
Details
- Parcel number: 200510467
Construction
Type & style
- Home type: Apartment
- Property subtype: Apartment
Materials
- Brick
Community & HOA
HOA
- Services included: Heat Included, Water Included, Common Elements Included, Parking Included, Building Insurance Included
- HOA fee: C$596 monthly
- HOA name: PSCP
Location
- Region: Mississauga
Financial & listing details
- Annual tax amount: C$3,339
- Date on market: 8/9/2026
Price history
Price history is unavailable.
Public tax history
Tax history is unavailable.
Climate risks
Neighborhood: L5R
Nearby schools
GreatSchools rating
No schools nearby
We couldn't find any schools near this home.
- C$399,9002 bd1 ba-- sqft5025 Four Springs Ave UNIT 701, Mississauga, ON L5R0G5For Sale
- C$2,9002 bd2 ba-- sqft5025 Four Springs Ave #2403, Mississauga, ON L5R0G5For Rent

- C$639,0003 bd2 ba-- sqft5025 Four Springs Ave #2007, Mississauga, ON L5R0G5For Sale
- C$--4 bd3 ba1.4k sqft5025 Four Springs Ave #1448837, Mississauga, ON L5R0G5Off Market
- C$--2 bd2 ba898 sqft5025 Four Springs Ave #1448838, Mississauga, ON L5R0G5Off Market
- C$--2 bd2 ba953 sqft5025 Four Springs Ave #1448836, Mississauga, ON L5R0G5Off Market
- C$--2 bd2 ba898 sqft5025 Four Springs Ave UNIT 1302, Mississauga, ON L5R0G5Off Market
- C$--1 bd1 ba700 sqft5025 Four Springs Ave #1006, Mississauga, ON L5R0G5Off Market
Similar homes
- C$399,0002 bd1 ba-- sqftCrystal, Mississauga, ON L5R 0E4For Sale
 MLS ID #W13674356, REAL ONE REALTY INC.. TRREB
 - C$599,8882 bd2 ba-- sqft5025 Four Springs Ave #1202, Mississauga, ON L5R 0G5For Sale
 MLS ID #W13614462, RE/MAX REALTY SERVICES INC.. TRREB
 - C$379,9002 bd1 ba-- sqft90 Absolute Ave #1604, Mississauga, ON L4Z 0A3For Sale
 MLS ID #W13661650, KW Living Realty. TRREB
 - C$369,9001 bd1 ba-- sqft55 Strathaven Dr #1808, Mississauga, ON L5R 4G9For Sale
 MLS ID #W13651700, RIGHT AT HOME REALTY INC.. TRREB
 - C$484,9002 bd1 ba-- sqft75 Eglinton Ave W #703, Mississauga, ON L5R 0E5For SaleMLS ID #W13513332, ROYAL LEPAGE TERREQUITY REALTY. TRREB
- C$419,0002 bd2 ba-- sqft225 Webb Dr #2308, Mississauga, ON L5B 4P2For SaleMLS ID #W13159534, RIGHT AT HOME REALTY INC.. TRREB
- C$595,0002 bd2 ba-- sqftPinnacle Crystal Tower, Mississauga, ON L5R 0E5For SaleMLS ID #W13620216, KW Living Realty. TRREB
- C$428,0002 bd1 ba-- sqftWide Suites Condos, Mississauga, ON L5B 0G8For SaleMLS ID #W13522310, RIGHT AT HOME REALTY INC.. TRREB
- C$559,9002 bd2 ba-- sqftPinnacle Uptown - Amber Tower II, Mississauga, ON L5R 0G6For SaleMLS ID #W13526354, ROYAL LEPAGE TERREQUITY REALTY. TRREB
- C$449,0002 bd1 ba-- sqft3515 Kariya Dr SW #1108, Mississauga, ON L5B 0C1For SaleMLS ID #W13593362, RIGHT AT HOME REALTY INC.. TRREB
- C$449,0001 bd1 ba-- sqft4070 Confederation Pkwy #3910, Mississauga, ON L5B 0E9For SaleMLS ID #W13625712, CENTURY 21 KENNECT REALTY. TRREB
- C$399,0001 bd1 ba-- sqft1359 Rathburn Rd E #1406, Mississauga, ON L4W 5P7For SaleMLS ID #W13475670, EXP REALTY. TRREB
- C$474,9002 bd1 ba-- sqft4099 Brickstone Mews #1801, Mississauga, ON L5B 0G2For SaleMLS ID #W13593916, RE/MAX REALTY SERVICES INC.. TRREB
- C$376,900-- bd1 ba-- sqft36 Zorra St #3510, Toronto, ON M8Z 0G5For SaleMLS ID #W13700488, P2 REALTY INC.. TRREB
- C$585,0002 bd2 ba-- sqft385 Prince Of Wales Dr #1011, Mississauga, ON L5B 0C6For SaleMLS ID #W13657658, EXP REALTY. TRREB
- C$528,8002 bd2 ba-- sqft4065 Brickstone Mews #1502, Mississauga, ON L5B 0G3For SaleMLS ID #W13461006, KW Living Realty. TRREB
- C$429,9001 bd1 ba-- sqft55 Speers Rd #502, Oakville, ON L6K 0H9For SaleMLS ID #W13700460, EXP REALTY. TRREB
- C$425,0001 bd1 ba-- sqft17 Zorra St #901, Toronto, ON M8Z 0C8For SaleMLS ID #W13623646, LOYALTY REAL ESTATE. TRREB
- C$399,0001 bd1 ba-- sqft36 Zorra St #3401, Toronto, ON M8Z 0G5For SaleMLS ID #W13509264, P2 REALTY INC.. TRREB
- C$408,0001 bd1 ba-- sqft26 Gibbs Rd #1033, Toronto, ON M9B 6L6New ConstructionMLS ID #W13435082, REALTY 7 LTD.. TRREB
