Skip main navigation
For sale
  • C$399,000

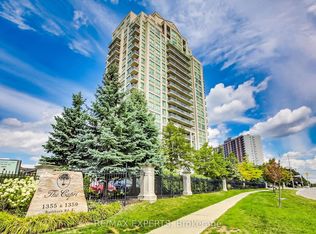
    1359 Rathburn Rd E #1406, Mississauga, ON L4W 5P7

    1beds
    1baths
    Apartment
    Built in ----
    -- sqft lot
    $-- Zestimate®
    C$--/sqft
    C$773/mo HOA

    What's special

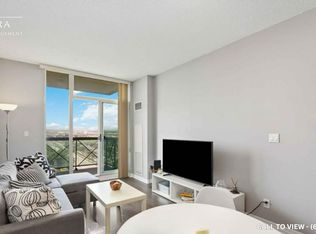
    2 PARKING SPOTS + ALL UTILITIES INCLUDED . FURNITURE CAN BE INCLUDED in the SALE PRICE (ask agent for details). Bright, open-concept layout with floor-to-ceiling natural light, spacious living area of 625 sq.ft, 9ft smooth ceiling (no popcorn ceiling) , large bedroom with walk-in closet, and beautiful south-facing lake and Toronto views. Featuring a newer kitchen, all new kitchen appliances, new flooring, new backsplash, and a new bathroom vanity. Move-in ready. Enjoy the pool, gym, jacuzzi, sauna, party room, games room.
    50 days
    |
    1
    |
    0
    |

    Zillow last checked:

    Listing updated:

    Listed by:

    EXP REALTY

    Source: TRREB,MLS®#: W13475670MLS LogoOriginating MLS®#: Toronto Regional Real Estate Board

      Facts & features

      Interior

      Bedrooms & bathrooms
      • Bedrooms: 1
      • Bathrooms: 1
      Primary bedroom
      • Description: Primary Bedroom
      • Level: Main
      • Area: 11.86 Square Meters
      • Area source: Other
      • Dimensions: 4.02 x 2.95
      Kitchen
      • Description: Kitchen
      • Level: Main
      • Area: 6.76 Square Meters
      • Area source: Other
      • Dimensions: 2.24 x 3.02
      Living room
      • Description: Living Room
      • Level: Main
      • Area: 9.72 Square Meters
      • Area source: Other
      • Dimensions: 2.23 x 4.36
      Heating
      • Forced Air, Gas
      Cooling
      • Central Air
      Appliances
      • Laundry: In-Suite Laundry
      Features
      • Flooring: Carpet Free
      • Basement: None
      • Has fireplace: No
      Interior area
      • Living area range: 600-699 null

      Property

      Parking
      • Total spaces: 2
      • Parking features: Underground
      • Has attached garage: Yes
      Features
      • Exterior features: Open Balcony
      • Has view: Yes
      • View description: Panoramic
      Lot
      • Features: Park, School
      Details
      • Parcel number: 197130147

      Construction

      Type & style
      • Home type: Apartment
      • Property subtype: Apartment
      • Attached to another structure: Yes
      Materials
      • Brick

      Community & HOA

      HOA
      • Amenities included: Concierge, Exercise Room, Indoor Pool, Recreation Room, Visitor Parking
      • Services included: CAC Included, Common Elements Included, Condo Taxes Included, Heat Included, Hydro Included, Building Insurance Included, Parking Included, Water Included
      • HOA fee: C$773 monthly
      • HOA name: PSCC
      Location
      • Region: Mississauga

      Financial & listing details

      • Annual tax amount: C$2,460
      • Date on market: 6/22/2026

        Price history

        Price history is unavailable.

        Public tax history

        Tax history is unavailable.

        Climate risks

        Neighborhood: Rathwood

        Getting around

        84 / 100
        Very Walkable
        64 / 100
        Bikeable

        Nearby schools

        GreatSchools rating

        No schools nearby

        We couldn't find any schools near this home.

        Similar homes