Welcome to this beautifully updated and spacious 2-bedroom, 2-bathroom condo at The Compass. Located on the 4th floor and facing east, this bright suite features floor-to-ceiling windows with clear views overlooking the landscaped grounds and Rockwood Mall. The open-concept living and dining area offers an inviting space for both everyday living and entertaining. The updated kitchen features stainless steel appliances, granite countertops, backsplash, breakfast bar and porcelain tile flooring. The generous primary bedroom features a walk-in closet, 4-piece ensuite and walkout to the bright solarium. The second bedroom also opens to the solarium, creating a unique and versatile additional space. Filled with natural light, the solarium is ideal for a home office, reading nook, sitting area or peaceful retreat, adding flexibility and character to the home. A second bathroom with a glass-enclosed shower provides added convenience for family and guests. The suite also offers in-suite laundry with a stackable washer and dryer, along with exclusive-use parking and locker. Enjoy an impressive selection of building amenities, including an indoor pool and hot tub, sauna, gym, tennis court, party/meeting room and ample visitor parking. Ideally located just steps from transit and Rockwood Mall, with easy access to Pearson Airport, Square One, shopping, parks, schools and major highways. Bright, spacious and move-in ready, this well-maintained condo offers a wonderful combination of comfort, flexibility and convenience in a desirable Mississauga location.
For sale
C$479,900
1360 Rathburn Rd E #406, Mississauga, ON L4W 4H4
2beds
2baths
Apartment
Built in ----
-- sqft lot
$-- Zestimate®
C$--/sqft
C$1,138/mo HOA
What's special
Bright suiteUpdated kitchenStainless steel appliancesGranite countertopsBreakfast barPorcelain tile flooringGenerous primary bedroom
- 6 days
- 5
- 0
Zillow last checked:
Listing updated:
Listed by:
ROYAL LEPAGE CREDIT VALLEY REAL ESTATE
Source: TRREB,MLS®#: W13817776 Originating MLS®#: Toronto Regional Real Estate Board
Originating MLS®#: Toronto Regional Real Estate BoardFacts & features
Interior
Bedrooms & bathrooms
- Bedrooms: 2
- Bathrooms: 2
Primary bedroom
- Level: Flat
- Dimensions: 4.27 x 3.12
Bedroom 2
- Level: Flat
- Dimensions: 2.85 x 2.82
Dining room
- Level: Flat
- Dimensions: 3.35 x 2
Kitchen
- Level: Flat
- Dimensions: 3.78 x 2.2
Living room
- Level: Flat
- Dimensions: 6.29 x 3.34
Other
- Level: Flat
- Dimensions: 2.99 x 1.82
Heating
- Forced Air, Gas
Cooling
- Central Air
Appliances
- Laundry: In-Suite Laundry
Features
- Flooring: Carpet Free
- Basement: None
- Has fireplace: No
Interior area
- Living area range: 1000-1199 null
Video & virtual tour
Property
Parking
- Total spaces: 1
- Parking features: Underground
- Has garage: Yes
Accessibility
- Accessibility features: Elevator
Features
- Stories: 1
- Has view: Yes
- View description: Clear, Panoramic
Lot
- Features: Clear View, School Bus Route, Park, Public Transit
Details
- Parcel number: 192670032
Construction
Type & style
- Home type: Apartment
- Property subtype: Apartment
Materials
- Brick, Concrete
Community & HOA
HOA
- Amenities included: Indoor Pool, Gym, Tennis Court, Sauna, Party Room/Meeting Room, Visitor Parking
- Services included: Heat Included, Hydro Included, Cable TV Included, Water Included, Building Insurance Included, Common Elements Included, CAC Included, Parking Included
- HOA fee: C$1,138 monthly
- HOA name: PCC
Location
- Region: Mississauga
Financial & listing details
- Annual tax amount: C$2,636
- Date on market: 9/23/2026
Price history
Price history is unavailable.
Public tax history
Tax history is unavailable.
Climate risks
Neighborhood: L4W
Nearby schools
GreatSchools rating
No schools nearby
We couldn't find any schools near this home.
- C$409,0002 bd2 ba-- sqft1360 Rathburn Rd E #1603, Mississauga, ON L4W4H4For Sale
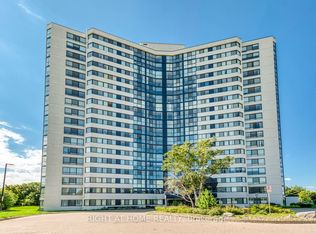
- C$389,9002 bd1 ba-- sqft1360 Rathburn Rd E #909, Mississauga, ON L4W4H4For Sale

- C$399,9002 bd2 ba-- sqft1360 Rathburn Rd E #1805, Mississauga, ON L4W4H4For Sale
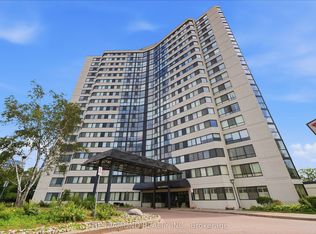
- C$479,9002 bd1 ba-- sqft1360 Rathburn Rd E #1509, Mississauga, ON L4W4H4For Sale
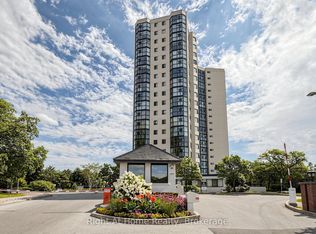
Similar homes
- C$479,9002 bd1 ba-- sqftThe Compass, Mississauga, ON L4W 4H4For SaleMLS ID #W13614884, RIGHT AT HOME REALTY INC.. TRREB
- C$499,8003 bd2 ba-- sqft1155 Bough Beeches Blvd #405, Mississauga, ON L4W 4N2For Sale
 MLS ID #W13814968, ROYAL LEPAGE REAL ESTATE SERVICES LTD.. TRREB
 - C$469,0002 bd2 ba-- sqftTHE ASPEN, Mississauga, ON L5A 3S9For Sale
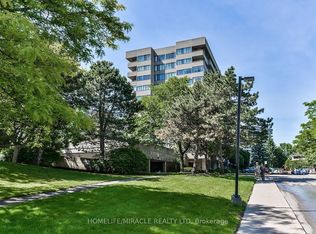 MLS ID #W13834090, HOMELIFE/MIRACLE REALTY LTD. TRREB
 - C$479,0002 bd2 ba-- sqft335 Mill Rd #903, Toronto, ON M9C 1Y6For Sale
 MLS ID #W13827794, HOMELIFE PARTNERS REALTY CORP.. TRREB
