Fully Renovated & Move-In Ready! Spacious and sun-filled corner 3-bedroom suite in the heart of Mississauga, featuring two private balconies and approximately $50,000 in upgrades completed by the Seller. Everything is brand new and freshly painted, offering a stylish, modern and completely move-in-ready home.The welcoming entrance foyer features brand-new ceramic tile, while the kitchen and living areas are finished with new engineered wood flooring throughout. The renovated galley-style kitchen features brand-new stainless steel appliances, including a wide double-door refrigerator, stove and dishwasher, complemented by granite countertops and modern finishes. Both bathrooms have been completely updated with new ceramic flooring and contemporary finishes.Enjoy the convenience of a spacious ensuite laundry/pantry, providing excellent additional storage. The corner suite is filled with natural light and offers generous living space, along with two balconies providing wonderful outdoor space.Well-maintained, quiet building with renovated hallways, lobby and gym. Fantastic central location with a bus stop right in front of the building, and close proximity to transit, Hwy 403, QEW, Square One, shopping, restaurants, community centre, library and schools.A beautifully renovated corner suite with extensive upgrades and two balconies - nothing to do but move in and enjoy!
For sale
C$539,900
1300 Mississauga Valley Blvd #511, Mississauga, ON L5A 3S8
3beds
2baths
Apartment
Built in ----
-- sqft lot
$-- Zestimate®
C$--/sqft
C$1,273/mo HOA
What's special
Two private balconiesRenovated galley-style kitchenBrand-new stainless steel appliancesWide double-door refrigeratorGranite countertopsModern finishesGenerous living space
- 1 day
- 28
- 2
Zillow last checked:
Listing updated:
Listed by:
RE/MAX REAL ESTATE CENTRE INC.
Source: TRREB,MLS®#: W13730840 Originating MLS®#: Toronto Regional Real Estate Board
Originating MLS®#: Toronto Regional Real Estate BoardFacts & features
Interior
Bedrooms & bathrooms
- Bedrooms: 3
- Bathrooms: 2
Primary bedroom
- Description: Primary Bedroom
- Level: Main
- Area: 14.64 Square Meters
- Area source: Other
- Dimensions: 4.33 x 3.38
Bedroom 2
- Description: Bedroom 2
- Level: Main
- Area: 12.39 Square Meters
- Area source: Other
- Dimensions: 4.20 x 2.95
Bedroom 3
- Description: Bedroom 3
- Level: Main
- Area: 9.54 Square Meters
- Area source: Other
- Dimensions: 3.48 x 2.74
Dining room
- Description: Dining Room
- Level: Main
- Area: 7.95 Square Meters
- Area source: Other
- Dimensions: 3.07 x 2.59
Foyer
- Description: Foyer
- Level: Main
- Area: 5.47 Square Meters
- Area source: Other
- Dimensions: 3.55 x 1.54
Kitchen
- Description: Kitchen
- Level: Main
- Area: 10.44 Square Meters
- Area source: Other
- Dimensions: 4.28 x 2.44
Laundry
- Description: Laundry
- Level: Main
- Area: 6.78 Square Meters
- Area source: Other
- Dimensions: 3.34 x 2.03
Living room
- Description: Living Room
- Level: Main
- Area: 8.75 Square Meters
- Area source: Other
- Dimensions: 3.50 x 2.50
Heating
- Forced Air, Gas
Cooling
- Central Air
Appliances
- Laundry: Ensuite
Features
- Flooring: Carpet Free
- Basement: None
- Has fireplace: No
Interior area
- Living area range: 1200-1399 null
Property
Parking
- Total spaces: 1
- Parking features: Underground
- Has attached garage: Yes
Features
- Exterior features: Open Balcony
Lot
- Features: Library, Other, Park, Public Transit, Ravine, School
Details
- Parcel number: 190850115
Construction
Type & style
- Home type: Apartment
- Property subtype: Apartment
- Attached to another structure: Yes
Materials
- Concrete
Community & HOA
HOA
- Amenities included: Gym, Party Room/Meeting Room, Recreation Room, Tennis Court, Visitor Parking
- Services included: Cable TV Included, CAC Included, Common Elements Included, Heat Included, Hydro Included, Building Insurance Included, Parking Included, Water Included
- HOA fee: C$1,273 monthly
- HOA name: PCC
Location
- Region: Mississauga
Financial & listing details
- Annual tax amount: C$2,915
- Date on market: 9/1/2026
Price history
Price history is unavailable.
Public tax history
Tax history is unavailable.
Climate risks
Neighborhood: Mississauga Valleys
Nearby schools
GreatSchools rating
No schools nearby
We couldn't find any schools near this home.
- C$448,9002 bd2 ba-- sqft1300 Mississauga Valley Blvd #504, Mississauga, ON L5A3S8For Sale

- C$488,0003 bd2 ba-- sqft1300 Mississauga Valley Blvd #902, Mississauga, ON L5A3S8For Sale

- C$---- bd-- ba-- sqft1300 Mississauga Valley Blvd #1109, Mississauga, ON L5A3S8Off Market
- C$429,9002 bd2 ba-- sqft1320 Mississauga Valley Blvd #906, Mississauga, ON L5A3S9For Sale
Similar homes
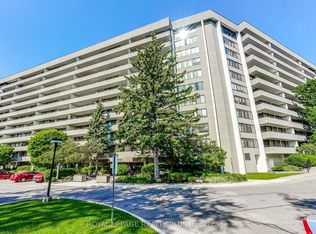
- C$488,0003 bd2 ba-- sqft1300 Mississauga Valley Blvd #902, Mississauga, ON L5A 3S8For SaleMLS ID #W13552066, ROYAL LEPAGE REAL ESTATE SERVICES LTD.. TRREB
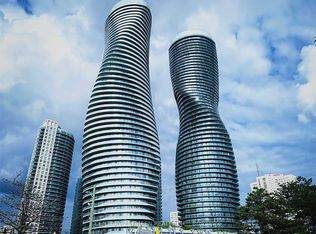
- C$525,0002 bd2 ba-- sqftAbsolut Condos, Mississauga, ON L4Z 0A5For Sale
 MLS ID #W13721924, HOMELIFE SILVERCITY REALTY INC.. TRREB
 - C$489,0003 bd2 ba-- sqft1580 Mississauga Valley Blvd #301, Mississauga, ON L5A 3T8For Sale
 MLS ID #W13720504, RIGHT AT HOME REALTY INC.. TRREB
 - C$499,0002 bd2 ba-- sqft50 Absolute Ave #4708, Mississauga, ON L4Z 0A8For Sale
 MLS ID #W13723944, CENTURY 21 GREEN REALTY INC.. TRREB
