Excellent Opportuinty to Purchase a spacious 4 Bedroom approiximately 2200 sq ft 2-Storey Home on a quiet Cul de Sac (Court). ****Magnificent Huge Private 1/4 Acre lot****Backs on to a lush Natural wooded Greenbelt in the heart of Mississauga**** Steps to Public Transit. Close vicinity to main HWY 403 and walking distance to Square One Shopping Mall, City Hall, Library, Living Arts Centre & Celebration Square. Close to Schools, Parks and Hospital. Basement is partially finished. ** Please note that the garage has been converted to an office and handy work area but can easily be converted back to a double garage. ** Alarm System monitored by Telus Cameras, Motion Detectors, Most Doors Monitored. Immediate Possession Desired but flexible closing is possible.
For sale
C$1,249,000
280 King Andrew Dr, Mississauga, ON L4Z 1P8
4beds
4baths
Single Family Residence
Built in ----
0.27 Acres Lot
$-- Zestimate®
C$--/sqft
C$-- HOA
What's special
Basement is partially finished
- 9 hours |
- 9 |
- 0 |
Zillow last checked:
Listing updated:
Listed by:
ROMULUS REALTY INC.
Source: TRREB,MLS®#: W13692486 Originating MLS®#: Toronto Regional Real Estate Board
Originating MLS®#: Toronto Regional Real Estate BoardFacts & features
Interior
Bedrooms & bathrooms
- Bedrooms: 4
- Bathrooms: 4
Primary bedroom
- Level: Second
- Dimensions: 5.6 x 3.35
Bedroom 2
- Level: Second
- Dimensions: 4.8 x 3.58
Bedroom 3
- Level: Second
- Dimensions: 3.81 x 3.12
Bedroom 4
- Level: Second
- Dimensions: 3.35 x 3
Dining room
- Level: Main
- Dimensions: 4.27 x 3.45
Family room
- Level: Main
- Dimensions: 1.53 x 3.35
Kitchen
- Level: Main
- Dimensions: 4.27 x 3.28
Living room
- Level: Main
- Dimensions: 5.18 x 3.35
Heating
- Forced Air, Gas
Cooling
- Central Air
Appliances
- Included: Water Softener, Built-In Oven, Instant Hot Water
Features
- Floor Drain, Central Vacuum, Separate Hydro Meter, Storage
- Flooring: Carpet Free
- Basement: Partially Finished
- Has fireplace: Yes
- Fireplace features: Family Room
Interior area
- Living area range: 2000-2500 null
Property
Parking
- Total spaces: 4
- Parking features: Garage Door Opener
- Has garage: Yes
Accessibility
- Accessibility features: None
Features
- Stories: 2
- Exterior features: Backs On Green Belt
- Pool features: None
- Has view: Yes
- View description: Park/Greenbelt
Lot
- Size: 0.27 Acres
- Features: Greenbelt/Conservation, Arts Centre, Fenced Yard, Park, Public Transit, School, Pie Shaped Lot
- Topography: Sloping
Details
- Additional structures: Garden Shed
- Parcel number: 131740130
Construction
Type & style
- Home type: SingleFamily
- Property subtype: Single Family Residence
Materials
- Brick
- Foundation: Poured Concrete
- Roof: Asphalt Shingle
Details
- Builder name: Alderbrook Homes
Utilities & green energy
- Sewer: Sewer
Community & HOA
Location
- Region: Mississauga
Financial & listing details
- Tax assessed value: C$839,000
- Annual tax amount: C$9,065
- Date on market: 8/19/2026
Price history
Price history is unavailable.
Public tax history
Tax history is unavailable.
Climate risks
Neighborhood: Rathwood
Nearby schools
GreatSchools rating
No schools nearby
We couldn't find any schools near this home.
- C$448,9002 bd2 ba-- sqft1300 Mississauga Valley Blvd #504, Mississauga, ON L5A3S8For Sale

- C$488,0003 bd2 ba-- sqft1300 Mississauga Valley Blvd #902, Mississauga, ON L5A3S8For Sale

- C$---- bd-- ba-- sqft1300 Mississauga Valley Blvd #1109, Mississauga, ON L5A3S8Off Market
- C$799,0003 bd3 ba-- sqft3980 Bishopstoke Ln, Mississauga, ON L4Z1J2For Sale

- C$1,150,0004 bd3 ba-- sqft4076 Woodington Dr, Mississauga, ON L4Z1K3For Sale
- C$2,3491 bd1 ba650 sqft204 Burnhamthorpe Rd E, Mississauga, ON L5A3R8For Rent
- C$--2 bd2 ba900 sqft204 Burnhamthorpe Rd E #1502E, Mississauga, ON L5A3R8Off Market
- C$2,6002 bd2 ba-- sqft204 Burnhamthorpe Rd E #1310, Mississauga, ON L5A3R8For Rent
Similar homes
- C$1,289,0004 bd4 ba-- sqft311 Youngstown Ave, Mississauga, ON L4Z 2T6For Sale
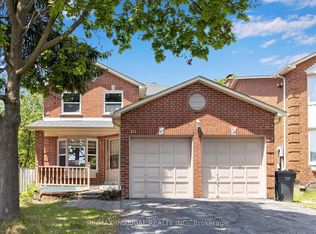 MLS ID #W13690230, RE/MAX IMPERIAL REALTY INC.. TRREB
 - C$1,288,0005 bd4 ba-- sqft4129 Molly Ave, Mississauga, ON L4Z 1E3For Sale
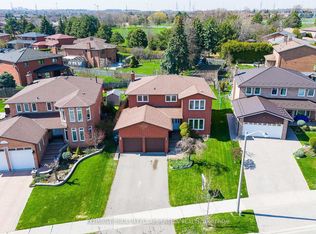 MLS ID #W13687476, KELLER WILLIAMS REFERRED URBAN REALTY. TRREB
 - C$1,150,0004 bd3 ba-- sqft4076 Woodington Dr, Mississauga, ON L4Z 1K3For Sale
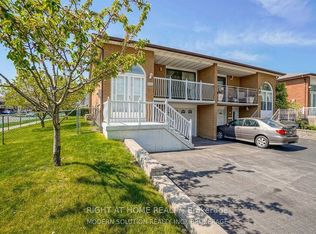 MLS ID #W13680394, RIGHT AT HOME REALTY INC.. TRREB
 - C$1,114,9003 bd4 ba2k sqft4348 Jenkins Cres, Mississauga, ON L5R 1V3For Sale
 MLS ID #40856232, Michael Giles, Salesperson, Waterside Real Estate Group. ITSO
 - C$1,189,8884 bd2 ba-- sqft4190 Bishopstoke Ln, Mississauga, ON L4Z 1J3For SaleMLS ID #W13596426, HOME REALTY QUEST CORPORATION. TRREB
- C$1,199,9994 bd4 ba-- sqft4343 Alta Ct, Mississauga, ON L4Z 1N6For SaleMLS ID #W13553398, HOMELIFE/MIRACLE REALTY LTD. TRREB
- C$1,229,0005 bd4 ba-- sqft476 Bud Gregory Blvd, Mississauga, ON L4Z 2K4For SaleMLS ID #W13650916, REAL ONE REALTY INC.. TRREB
- C$1,050,0003 bd4 ba-- sqft4844 Owl Cir, Mississauga, ON L4Z 2P7For SaleMLS ID #W13682762, CENTURY 21 PEOPLE`S CHOICE REALTY INC.. TRREB
- C$1,299,0003 bd3 ba-- sqft4026 Wilcox Rd, Mississauga, ON L4Z 1B7For SaleMLS ID #W13474168, INTERNATIONAL REALTY FIRM, INC.. TRREB
- C$1,149,0006 bd3 ba-- sqft3999 Bishopstoke Ln, Mississauga, ON L4Z 1H9For SaleMLS ID #W13468356, CITYSCAPE REAL ESTATE LTD.. TRREB
- C$999,9994 bd2 ba-- sqft4178 Dursley Cres, Mississauga, ON L4Z 1J7For SaleMLS ID #W13652942, RE/MAX PREMIER INC.. TRREB
- C$1,499,0004 bd2 ba-- sqft3524 Joan Dr, Mississauga, ON L5B 1T8For SaleMLS ID #W13662390, REVEL REALTY INC.. TRREB
- C$879,9004 bd2 ba-- sqft4180 Dursley Cres, Mississauga, ON L4Z 1J7For SaleMLS ID #W13671902, ROYAL LEPAGE REALTY PLUS. TRREB
- C$1,099,9994 bd3 ba-- sqft3938 Midhurst Ln, Mississauga, ON L4Z 1C7For SaleMLS ID #W13141532, RIGHT AT HOME REALTY INC.. TRREB
- C$1,149,9004 bd4 ba-- sqft4260 Shelby Cres, Mississauga, ON L4W 3N5For SaleMLS ID #W13232704, SAM MCDADI REAL ESTATE INC.. TRREB
- C$919,0006 bd2 ba-- sqft768 Annamore Rd, Mississauga, ON L4Y 2V7For SaleMLS ID #W13694174, CONDOSKY REALTY INC.. TRREB
- C$1,048,0003 bd2 ba-- sqft4131 Woodington Dr, Mississauga, ON L4Z 1K2For SaleMLS ID #W13591176, CENTURY 21 TEAM REALTY LTD.. TRREB
- C$1,469,8886 bd5 ba-- sqft4172 Rayfield Ct, Mississauga, ON L4Z 1E7For SaleMLS ID #W13275186, ANETA LACHUT, Salesperson. TRREB
- C$929,0003 bd2 ba-- sqft429 Daralea Hts, Mississauga, ON L5A 3H7For SaleMLS ID #W13667734, HOMELIFE/RESPONSE REALTY INC.. TRREB
- C$999,0004 bd4 ba-- sqft4303 Mayflower Dr, Mississauga, ON L5R 1T7For SaleMLS ID #W13665182, RE/MAX IMPERIAL REALTY INC.. TRREB
