Welcome to 3938 Midhurst Lane, Mississauga. This MUST SEE Five Level Back split, Semi-Detached has Pride of Ownership from top to bottom. This home offers exceptional space, versatility, and is perfect for large or multi-generational families, this designed residence provides multiple separate living areas with private entrances. Featuring three generous bedrooms and 3 bathrooms, 2 kitchens, Oasis backyard with large shed. This home boasts large principal rooms' ideal for both everyday living and entertaining. The potential for this home also appeals to large families or investors. Great Income Potential. Two Separate Entrances to Potential Basement Apartments. This sprawling family home is mere steps to all major amenities (Hwys / Schools / parks / hospital / shopping / restaurants) and not to be missed. You will not be disappointed. Check Virtual Tour!!
For sale
C$1,079,000
3938 Midhurst Ln, Mississauga, ON L4Z 1C7
4beds
3baths
Single Family Residence
Built in ----
4,500 Square Feet Lot
$-- Zestimate®
C$--/sqft
C$-- HOA
What's special
- 8 days
- 7
- 0
Zillow last checked:
Listing updated:
Listed by:
RIGHT AT HOME REALTY INC.
Source: TRREB,MLS®#: W13720692 Originating MLS®#: Toronto Regional Real Estate Board
Originating MLS®#: Toronto Regional Real Estate BoardFacts & features
Interior
Bedrooms & bathrooms
- Bedrooms: 4
- Bathrooms: 3
Bedroom
- Level: Main
- Dimensions: 2.93 x 3.92
Bedroom 2
- Level: Main
- Dimensions: 2.93 x 3
Bedroom 2
- Level: Main
- Dimensions: 22.93 x 3.92
Bedroom 3
- Level: Main
- Dimensions: 2.49 x 3.08
Breakfast
- Level: Upper
- Dimensions: 2.95 x 3.05
Den
- Level: Lower
- Dimensions: 2.49 x 3.08
Dining room
- Level: Upper
- Dimensions: 2.9 x 3
Family room
- Level: Lower
- Dimensions: 3.43 x 6.76
Kitchen
- Level: Upper
- Dimensions: 3.71 x 2.67
Kitchen
- Level: Ground
- Dimensions: 3.38 x 5.36
Living room
- Level: Upper
- Dimensions: 4.02 x 3.66
Recreation
- Level: Sub-Basement
- Dimensions: 3.28 x 6.61
Heating
- Forced Air, Electric
Cooling
- Central Air
Features
- None
- Basement: Finished with Walk-Out,Separate Entrance
- Has fireplace: Yes
Interior area
- Living area range: 1500-2000 null
Video & virtual tour
Property
Parking
- Total spaces: 4
- Parking features: Garage
- Has garage: Yes
Features
- Pool features: None
Lot
- Size: 4,500 Square Feet
Details
- Parcel number: 131690060
Construction
Type & style
- Home type: SingleFamily
- Property subtype: Single Family Residence
Materials
- Brick
- Foundation: Block
- Roof: Asphalt Shingle
Utilities & green energy
- Sewer: Sewer
Community & HOA
Location
- Region: Mississauga
Financial & listing details
- Annual tax amount: C$6,172
- Date on market: 8/28/2026
Price history
Price history is unavailable.
Public tax history
Tax history is unavailable.
Climate risks
Neighborhood: Rathwood
Nearby schools
GreatSchools rating
No schools nearby
We couldn't find any schools near this home.


Similar homes
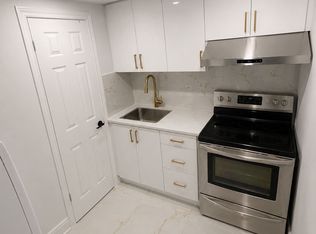
- C$999,0004 bd3 ba-- sqft3241 McCarthy Ct, Mississauga, ON L4Y 3Z4For SaleMLS ID #W13721040, RIGHT AT HOME REALTY INC.. TRREB
- C$1,189,8884 bd2 ba-- sqft4190 Bishopstoke Ln, Mississauga, ON L4Z 1J3For Sale
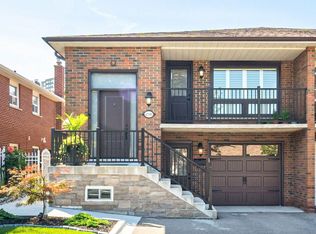 MLS ID #W13596426, HOME REALTY QUEST CORPORATION. TRREB
 - C$999,9993 bd4 ba-- sqft4164 Forest Fire Cres, Mississauga, ON L4W 3P5For Sale
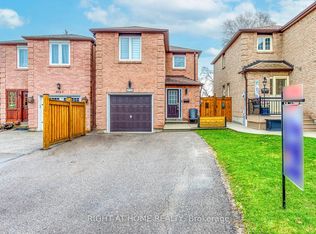 MLS ID #W13596470, RIGHT AT HOME REALTY INC.. TRREB
 - C$1,148,8883 bd2 ba-- sqft3126 McCarthy Ct, Mississauga, ON L4Y 3Z5For Sale
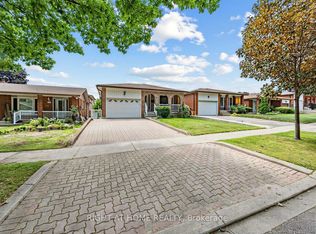 MLS ID #W13648660, RIGHT AT HOME REALTY INC.. TRREB
