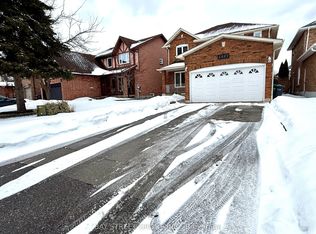
Welcome to 4516 Donegal Drive, nestled in the highly sought-after community of Erin Mills. Ideally situated just minutes from top-rated schools, Credit Valley Hospital, Erin Mills Town Centre, scenic parks and walking trails, public transit, and major highways including the 403, 407, and QEW, this exceptional residence offers both convenience and lifestyle. From the moment you arrive, the home's charming curb appeal is evident, featuring a classic full-brick façade, oversized 1.5-car garage, and beautifully maintained landscaping. An enclosed front porch leads into a welcoming foyer complete with a double closet and convenient powder room. The main level showcases a bright and inviting open-concept living and dining area, enhanced by rich hardwood flooring, elegant crown moulding, and large windows that fill the space with natural light. The fully renovated eat-in kitchen is thoughtfully designed with granite countertops, a stylish backsplash, abundant hardwood cabinetry, and a walkout to a private backyard retreat. Enjoy outdoor entertaining on the expansive concrete patio that gracefully wraps around both sides of the home, complete with a convenient natural gas line for barbequing and al fresco dining. Upstairs, you'll find three generously sized bedrooms centered around an updated four-piece bathroom. Each bedroom offers ample closet space, classic parquet flooring, and large windows that create bright and comfortable living spaces. The fully finished lower level adds valuable living space, featuring a spacious family room, dedicated laundry area, ample storage space, and an additional bedroom ideal for guests, a home office, or growing families. Lovingly maintained and tastefully updated throughout, this wonderful home offers the perfect blend of comfort, functionality, and timeless appeal, ready to welcome its next family and create lasting memories.
For sale
C$1,049,900
4516 Donegal Dr, Mississauga, ON L5M 4G9
4beds
2baths
Single Family Residence
Built in ----
3,429 Square Feet Lot
$-- Zestimate®
C$--/sqft
C$-- HOA
What's special
Charming curb appealBeautifully maintained landscapingEnclosed front porchWelcoming foyerDouble closetConvenient powder roomRich hardwood flooring
- 53 days |
- 28 |
- 0 |
Zillow last checked:
Listing updated:
Listed by:
RIGHT AT HOME REALTY INC.
Source: TRREB,MLS®#: W13246450 Originating MLS®#: Toronto Regional Real Estate Board
Originating MLS®#: Toronto Regional Real Estate BoardFacts & features
Interior
Bedrooms & bathrooms
- Bedrooms: 4
- Bathrooms: 2
Heating
- Forced Air, Gas
Cooling
- Central Air
Features
- Central Vacuum
- Flooring: Carpet Free
- Basement: Full,Finished
- Has fireplace: Yes
Interior area
- Living area range: 1100-1500 null
Video & virtual tour
Property
Parking
- Total spaces: 5.5
- Parking features: Private
- Has garage: Yes
Features
- Stories: 2
- Patio & porch: Patio, Enclosed
- Exterior features: Landscaped
- Pool features: None
Lot
- Size: 3,429 Square Feet
- Features: Fenced Yard, Hospital, Park, Public Transit, School, Rec./Commun.Centre
Details
- Parcel number: 134010042
Construction
Type & style
- Home type: SingleFamily
- Property subtype: Single Family Residence
Materials
- Brick, Vinyl Siding
- Foundation: Concrete
- Roof: Asphalt Shingle
Utilities & green energy
- Sewer: Sewer
Community & HOA
Location
- Region: Mississauga
Financial & listing details
- Annual tax amount: C$6,407
- Date on market: 6/5/2026
RIGHT AT HOME REALTY INC.
RIGHT AT HOME REALTY INC.
By pressing Contact Agent, you agree that the real estate professional identified above may call/text you about your search, which may involve use of automated means and pre-recorded/artificial voices. You don't need to consent as a condition of buying any property, goods, or services. Message/data rates may apply. You also agree to our Terms of Use. Zillow does not endorse any real estate professionals. We may share information about your recent and future site activity with your agent to help them understand what you're looking for in a home.
Price history
Price history is unavailable.
Public tax history
Tax history is unavailable.
Climate risks
Neighborhood: Central Erin Mills
Nearby schools
GreatSchools rating
No schools nearby
We couldn't find any schools near this home.
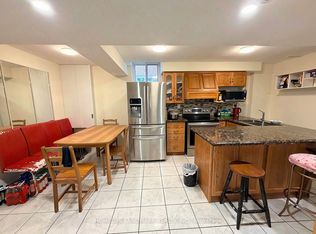
- C$1,2001 bd1 ba-- sqft4497 Longmoor Rd ROOM 2, Mississauga, ON L5M4H6For Rent
- C$2,2003 bd2 ba-- sqft2587 Credit Valley Rd, Mississauga, ON L5M4K7For Rent
- C$1,449,0007 bd6 ba-- sqft2690 Innisfil Rd, Mississauga, ON L5M4J2For Sale

- C$--4 bd4 ba-- sqft2602 Innisfil Rd, Mississauga, ON L5M4H9Off Market
- C$1,399,0005 bd4 ba-- sqft4345 Romfield Cres, Mississauga, ON L5M4L4For Sale
- C$890,0004 bd3 ba-- sqft4605 Donegal Dr #24, Mississauga, ON L5M4X7For Sale
- C$3,4003 bd3 ba-- sqft4523 Kimbermount Ave, Mississauga, ON L5M4J4For Rent
- C$1,6002 bd1 ba-- sqft2793 Lindholm Cres #BASEMENT, Mississauga, ON L5M4P7For Rent
Similar homes
- C$1,125,0005 bd2 ba-- sqft2873 Inlake Ct, Mississauga, ON L5N 2A4For Sale
 MLS ID #W13158090, REAL BROKER ONTARIO LTD.. TRREB
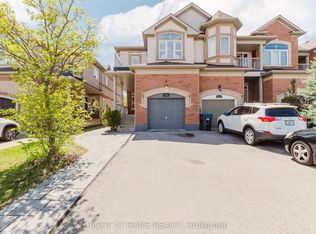
 - C$1,099,0004 bd3 ba-- sqft5294 Roadside Way, Mississauga, ON L5M 0H9For Sale
 MLS ID #W13564518, RIGHT AT HOME REALTY INC.. TRREB
 - C$1,149,8005 bd4 ba-- sqft6251 Saltmarsh Ct, Mississauga, ON L5N 5V9For Sale
 MLS ID #W13528662, SAM MCDADI REAL ESTATE INC.. TRREB
 - C$1,165,0004 bd4 ba-- sqft847 Stonebridge Ave, Mississauga, ON L5V 2L1For Sale
 MLS ID #W13537552, RIGHT AT HOME REALTY INC.. TRREB
 - C$898,8883 bd2 ba-- sqft2126 Millway Gate, Mississauga, ON L5L 1R3For SaleMLS ID #W13217342, RIGHT AT HOME REALTY INC.. TRREB
- C$1,088,0004 bd3 ba-- sqft3241 McCarthy Ct, Mississauga, ON L4Y 3Z4For SaleMLS ID #W13410206, RIGHT AT HOME REALTY INC.. TRREB
- C$1,150,0005 bd3 ba-- sqft6643 Mockingbird Ln, Mississauga, ON L5N 5K2For SaleMLS ID #W13512288, SAM MCDADI REAL ESTATE INC.. TRREB
- C$1,125,0003 bd4 ba-- sqft5342 Crane Ct, Mississauga, ON L5V 2C4For SaleMLS ID #W13138660, HOMELIFE/MIRACLE REALTY LTD. TRREB
- C$1,374,9004 bd4 ba-- sqft4936 Sebastian Dr, Mississauga, ON L5M 7N8For SaleMLS ID #W13498018, RIGHT AT HOME REALTY INC.. TRREB
- C$1,099,9994 bd3 ba-- sqft3938 Midhurst Ln, Mississauga, ON L4Z 1C7For SaleMLS ID #W13141532, RIGHT AT HOME REALTY INC.. TRREB
- C$1,555,0004 bd4 ba-- sqft3190 Southwind Rd, Mississauga, ON L5M 0V8For SaleMLS ID #W13579540, RIGHT AT HOME REALTY INC.. TRREB
- C$1,029,9004 bd3 ba-- sqft1140 Avondale Dr, Oakville, ON L6H 5L3For SaleMLS ID #W13549772, RE/MAX ABOUTOWNE REALTY CORP.. TRREB
- C$1,399,8004 bd3 ba-- sqft5308 Middlebury Dr, Mississauga, ON L5M 5E5For SaleMLS ID #W13175846, SUTTON GROUP - SUMMIT REALTY INC.. TRREB
- C$934,9003 bd4 ba-- sqft3852 Bloomington Cres, Mississauga, ON L5M 0A3For SaleMLS ID #W13144632, RIGHT AT HOME REALTY INC.. TRREB
- C$899,0004 bd4 ba-- sqft5531 Whistler Cres, Mississauga, ON L4Z 3R7For SaleMLS ID #W13552296, RIGHT AT HOME REALTY INC.. TRREB
- C$849,0004 bd3 ba-- sqft41 Neuchatel Pl #41, Mississauga, ON L5N 6A7For SaleMLS ID #W13241336, ROYAL LEPAGE REAL ESTATE SERVICES LTD.. TRREB
- C$935,0003 bd4 ba-- sqft1064 Pepperidge Cross, Mississauga, ON L5W 1J5For SaleMLS ID #W13479392, RIGHT AT HOME REALTY INC.. TRREB
- C$1,099,9995 bd5 ba-- sqft58 Quailvalley Dr, Brampton, ON L6R 0N4For SaleMLS ID #W13611680, RE/MAX REALTY SERVICES INC.. TRREB
- C$1,190,0005 bd4 ba-- sqft470 Aberfoyle Ct, Mississauga, ON L4Z 2J5For SaleMLS ID #W13544222, SAM MCDADI REAL ESTATE INC.. TRREB
- C$1,049,0005 bd5 ba-- sqft211 Queen Mary Dr, Brampton, ON L7A 1Y9For SaleMLS ID #W13547098, RIGHT AT HOME REALTY INC.. TRREB
