Welcome to this beautifully maintained semi-detached home in the highly sought-after Churchill Meadows community. An exceptional opportunity for families seeking comfort, style, and convenience. Plenty of natural light throughout, this home offers a bright and airy atmosphere enhanced by large windows and a stunning second-floor skylight that fills the upper level with sunshine.The main and second levels feature hardwood flooring, while the kitchen is complete with stainless steel appliances and granite countertops, perfectly suited for both everyday living and entertaining. Step outside to enjoy the beautifully landscaped, maintenance-free backyard, an ideal private retreat for relaxing or hosting guests.Thoughtfully updated with a brand new roof completed in 2025, this home offers peace of mind and true pride of ownership. Located within close proximity to top rated schools, parks, walking trails, libraries, public transit, shopping, restaurants, and major highways, the location is second to none. Just minutes from the Churchill Meadows Community Centre and Sports Park, residents can enjoy outstanding recreational amenities for the whole family. This is one you do not want to miss!
For sale
C$934,900
3852 Bloomington Cres, Mississauga, ON L5M 0A3
3beds
4baths
Single Family Residence
Built in ----
2,182 Square Feet Lot
$-- Zestimate®
C$--/sqft
C$-- HOA
What's special
Bright and airy atmosphereLarge windowsStunning second-floor skylightGranite countertopsBeautifully landscaped maintenance-free backyard
- 113 days
- 11
- 0
Zillow last checked:
Listing updated:
Listed by:
RIGHT AT HOME REALTY INC.
Source: TRREB,MLS®#: W13144632 Originating MLS®#: Toronto Regional Real Estate Board
Originating MLS®#: Toronto Regional Real Estate BoardFacts & features
Interior
Bedrooms & bathrooms
- Bedrooms: 3
- Bathrooms: 4
Primary bedroom
- Description: Primary Bedroom
- Level: Second
- Area: 14.95 Square Meters
- Area source: Other
- Dimensions: 3.07 x 4.87
Bedroom 2
- Description: Bedroom 2
- Level: Second
- Area: 10.3 Square Meters
- Area source: Other
- Dimensions: 2.80 x 3.68
Bedroom 3
- Description: Bedroom 3
- Level: Second
- Area: 8.78 Square Meters
- Area source: Other
- Dimensions: 2.86 x 3.07
Bathroom
- Description: Bathroom
- Level: Lower
- Area: 3.35 Square Meters
- Area source: Other
- Dimensions: 2.68 x 1.25
Bathroom
- Description: Bathroom
- Level: Ground
- Area: 1.69 Square Meters
- Area source: Other
- Dimensions: 1.25 x 1.35
Bathroom
- Description: Bathroom
- Level: Second
- Area: 4.35 Square Meters
- Area source: Other
- Dimensions: 1.86 x 2.34
Dining room
- Description: Dining Room
- Level: Ground
- Area: 0 Square Meters
- Area source: Other
- Dimensions: 0 x 0
Kitchen
- Description: Kitchen
- Level: Ground
- Area: 15.42 Square Meters
- Area source: Other
- Dimensions: 2.65 x 5.82
Laundry
- Description: Laundry
- Level: Lower
- Area: 11.17 Square Meters
- Area source: Other
- Dimensions: 2.80 x 3.99
Living room
- Description: Living Room
- Level: Ground
- Area: 16.97 Square Meters
- Area source: Other
- Dimensions: 3.08 x 5.51
Recreation
- Description: Recreation
- Level: Lower
- Area: 29.44 Square Meters
- Area source: Other
- Dimensions: 3.20 x 9.20
Heating
- Forced Air, Gas
Cooling
- Central Air
Appliances
- Included: Instant Hot Water
Features
- Basement: Finished
- Has fireplace: Yes
Interior area
- Living area range: 1500-2000 null
Video & virtual tour
Property
Parking
- Total spaces: 3
- Parking features: Private
- Has attached garage: Yes
Features
- Stories: 2
- Pool features: None
- Waterfront features: None
Lot
- Size: 2,182 Square Feet
- Features: Fenced Yard, Library, Park, Public Transit, School
Details
- Parcel number: 132397471
Construction
Type & style
- Home type: SingleFamily
- Property subtype: Single Family Residence
- Attached to another structure: Yes
Materials
- Brick
- Foundation: Concrete
- Roof: Asphalt Shingle
Utilities & green energy
- Sewer: Sewer
Community & HOA
Location
- Region: Mississauga
Financial & listing details
- Annual tax amount: C$5,769
- Date on market: 5/19/2026
Price history
Price history is unavailable.
Public tax history
Tax history is unavailable.
Climate risks
Neighborhood: Churchill Meadows
Nearby schools
GreatSchools rating
No schools nearby
We couldn't find any schools near this home.
- C$1,259,0006 bd4 ba-- sqft3852 Brinwood Gate, Mississauga, ON L5M7H2For Sale

- C$--1 bd1 ba550 sqft3884 Bloomington Cres #2, Mississauga, ON L5M7H4Off Market
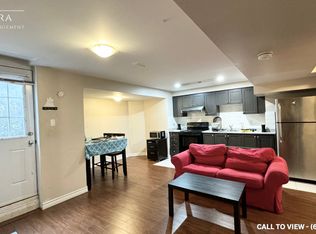
- C$1,199,0007 bd4 ba-- sqft3873 Brinwood Gate, Mississauga, ON L5M7H3For Sale

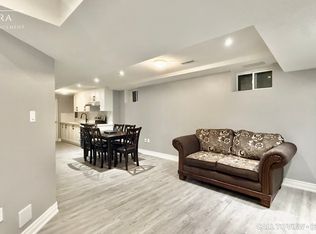
- C$--2 bd1 ba900 sqft3881 Brinwood Gate #2, Mississauga, ON L5M7H3Off Market
Similar homes
- C$1,075,0004 bd4 ba-- sqft3948 Deepwood Hts, Mississauga, ON L5M 6L9For Sale
 MLS ID #W13544910, HOMELIFE MAPLE LEAF REALTY LTD.. TRREB
 - C$929,9004 bd4 ba-- sqft3881 Partition Rd, Mississauga, ON L5N 8N2For Sale
 MLS ID #W13668118, RIGHT AT HOME REALTY INC.. TRREB
 - C$1,025,0004 bd2 ba-- sqft4516 Donegal Dr, Mississauga, ON L5M 4G9For Sale
 MLS ID #W13646186, RIGHT AT HOME REALTY INC.. TRREB
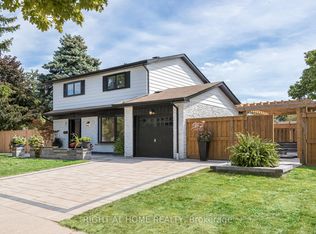
 - C$999,9004 bd4 ba-- sqft8 Culham St, Oakville, ON L6H 1G4For Sale
 MLS ID #W13757616, RIGHT AT HOME REALTY INC.. TRREB
