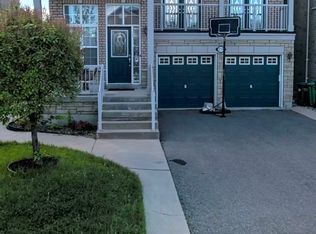
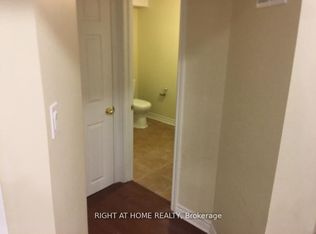
Welcome to 3737 Brinwood Gate - a beautifully maintained family home tucked away on a quiet, family friendly street. This spacious property offers 4 generous bedrooms, 3 full bathrooms, a convenient main floor powder room, and a fully finished basement, making it an ideal choice for growing families or those who love to entertain. Thoughtfully updated throughout, the home features elegant hardwood flooring, a stylish modern kitchen, interior garage access, and meticulously landscaped front and back yards. The heart of the home is the large kitchen that opens seamlessly into the family room, creating a bright and welcoming great room perfect for everyday living or weekend gatherings. For more formal occasions, the separate living and dining rooms provide an elegant setting to host friends and guests. Upstairs, you'll find 4 well appointed bedrooms. The spacious primary suite includes room for a sitting area, a walk in closet, and a private 5 piece ensuite - a perfect retreat at the end of the day. The fully finished basement adds exceptional versatility, offering a large recreation room ideal for kids, movie nights, or game days. An additional room provides space for a gym, craft area, or guest room, complete with its own 3 piece bathroom. Step outside to enjoy the fully fenced backyard, where a deck leads to a cozy seating area perfect for summer BBQs and evening relaxation. The yard backs onto a green space, offering added privacy and a peaceful backdrop. With its thoughtful updates, flexible layout, and inviting outdoor space, 3737 Brinwood Gate is ready to welcome you home.
For sale
C$1,320,000
3737 Brinwood Gate, Mississauga, ON L5M 7G9
5beds
4baths
Single Family Residence
Built in ----
3,815 Square Feet Lot
$-- Zestimate®
C$--/sqft
C$-- HOA
What's special
Fully finished basementElegant hardwood flooringStylish modern kitchenInterior garage accessSpacious primary suiteWalk in closetFully fenced backyard
- 45 days |
- 6 |
- 0 |
Zillow last checked:
Listing updated:
Listed by:
RIGHT AT HOME REALTY INC.
Source: TRREB,MLS®#: W13500708 Originating MLS®#: Toronto Regional Real Estate Board
Originating MLS®#: Toronto Regional Real Estate BoardFacts & features
Interior
Bedrooms & bathrooms
- Bedrooms: 5
- Bathrooms: 4
Primary bedroom
- Level: Second
- Dimensions: 5.46 x 4.8
Bedroom
- Level: Basement
- Dimensions: 2.67 x 3.76
Bedroom 2
- Level: Second
- Dimensions: 3.23 x 4.11
Bedroom 3
- Level: Second
- Dimensions: 3.35 x 4.62
Bedroom 4
- Level: Second
- Dimensions: 3.18 x 3.23
Breakfast
- Level: Ground
- Dimensions: 3.84 x 2.03
Dining room
- Level: Ground
- Dimensions: 2.79 x 2.57
Family room
- Level: Ground
- Dimensions: 5.97 x 3.94
Kitchen
- Level: Ground
- Dimensions: 3.84 x 3.1
Living room
- Level: Ground
- Dimensions: 2.97 x 3.3
Recreation
- Level: Basement
- Dimensions: 7.19 x 4.52
Heating
- Forced Air, Gas
Cooling
- Central Air
Appliances
- Included: Water Heater
Features
- Flooring: Carpet Free
- Basement: Finished,Full
- Has fireplace: Yes
- Fireplace features: Family Room
Interior area
- Living area range: 2000-2500 null
Video & virtual tour
Property
Parking
- Total spaces: 4
- Parking features: Garage Door Opener
- Has garage: Yes
Features
- Stories: 2
- Patio & porch: Porch, Patio
- Pool features: None
Lot
- Size: 3,815 Square Feet
Details
- Parcel number: 132394673
- Other equipment: Ventilation System
Construction
Type & style
- Home type: SingleFamily
- Property subtype: Single Family Residence
Materials
- Brick
- Foundation: Concrete
- Roof: Asphalt Shingle
Utilities & green energy
- Sewer: Sewer
Community & HOA
Location
- Region: Mississauga
Financial & listing details
- Annual tax amount: C$8,271
- Date on market: 6/29/2026
Price history
Price history is unavailable.
Public tax history
Tax history is unavailable.
Climate risks
Neighborhood: Churchill Meadows
Nearby schools
GreatSchools rating
No schools nearby
We couldn't find any schools near this home.
- C$--1 bd1 ba770 sqft3770 Brinwood Gate #2, Mississauga, ON L5M7H2Off Market
- C$1,7003 bd1 ba-- sqft5813 Raftsman Cv, Mississauga, ON L5M6N9For Rent
- C$1,687,3714 bd4 ba2.7k sqft3637 Jorie Cres, Mississauga, ON L5M7G7Sold
- C$1,6502 bd1 ba-- sqft5834 Raftsman Cv #BASEMENT, Mississauga, ON L5M6N9For Rent

- C$1,9002 bd1 ba-- sqft5815 Rainspring Dr, Mississauga, ON L5M6X6For Rent
- C$4,0005 bd4 ba-- sqft5817 Questman Holw, Mississauga, ON L5M6N8For Rent
- C$1,188,0004 bd3 ba-- sqft5827 Rainspring Dr, Mississauga, ON L5M6X6For Sale
- C$1,6001 bd1 ba-- sqft3860 McDowell Dr #BASEMENT, Mississauga, ON L5M6P1For Rent
Similar homes
- C$1,378,8884 bd3 ba-- sqft5296 Middlebury Dr, Mississauga, ON L5M 5E5For Sale
 MLS ID #W13655834, RIGHT AT HOME REALTY INC.. TRREB
 - C$1,190,0003 bd4 ba-- sqft5522 Holbrook Rd, Mississauga, ON L5M 5G4For Sale
 MLS ID #W13673606, CENTURY 21 PERCY FULTON LTD.. TRREB
 - C$1,300,0004 bd4 ba-- sqft6760 Dolmage Ct, Mississauga, ON L5N 4V9For Sale
 MLS ID #W13465504, RIGHT AT HOME REALTY INC.. TRREB
 - C$1,399,0005 bd4 ba-- sqft4345 Romfield Cres, Mississauga, ON L5M 4L4For Sale
 MLS ID #W13544692, RIGHT AT HOME REALTY INC.. TRREB
 - C$1,419,0004 bd4 ba-- sqft2573 Oshkin Ct, Mississauga, ON L5N 3Z3For SaleMLS ID #W13492240, RIGHT AT HOME REALTY INC.. TRREB
- C$1,349,0004 bd2 ba-- sqft6415 Dunray Ct, Mississauga, ON L5N 1E7For SaleMLS ID #W13173122, RIGHT AT HOME REALTY INC.. TRREB
- C$1,555,0004 bd4 ba-- sqft3190 Southwind Rd, Mississauga, ON L5M 0V8For SaleMLS ID #W13579540, RIGHT AT HOME REALTY INC.. TRREB
- C$1,359,9994 bd4 ba-- sqft3186 Robert Brown Blvd, Oakville, ON L6M 0P2For SaleMLS ID #W13653784, RIGHT AT HOME REALTY INC.. TRREB
- C$1,224,9005 bd4 ba-- sqft1059 Ivandale Dr, Mississauga, ON L5V 1A9For SaleMLS ID #W13634606, HOMELIFE FRONTIER REALTY INC.. TRREB
- C$1,129,0005 bd3 ba-- sqft7013 Hickling Cres, Mississauga, ON L5N 5A6For SaleMLS ID #W13472342, RIGHT AT HOME REALTY INC.. TRREB
- C$934,9003 bd4 ba-- sqft3852 Bloomington Cres, Mississauga, ON L5M 0A3For SaleMLS ID #W13144632, RIGHT AT HOME REALTY INC.. TRREB
- C$1,429,9004 bd4 ba-- sqft5956 Rayshaw Cres, Mississauga, ON L5M 2P2For SaleMLS ID #W13105248, RIGHT AT HOME REALTY INC.. TRREB
- C$929,9004 bd4 ba-- sqft3881 Partition Rd, Mississauga, ON L5N 8N2For SaleMLS ID #W13668118, RIGHT AT HOME REALTY INC.. TRREB
- C$1,369,9005 bd4 ba-- sqft5612 Shillington Dr, Mississauga, ON L5R 3N4For SaleMLS ID #W13420574, RE/MAX REALTY SPECIALISTS INC.. TRREB
- C$1,025,0004 bd2 ba-- sqft4516 Donegal Dr, Mississauga, ON L5M 4G9For SaleMLS ID #W13646186, RIGHT AT HOME REALTY INC.. TRREB
- C$1,299,0004 bd3 ba-- sqft814 Brass Winds Pl, Mississauga, ON L5W 1T4For SaleMLS ID #W12950684, RIGHT AT HOME REALTY INC.. TRREB
- C$1,099,0004 bd3 ba-- sqft5294 Roadside Way, Mississauga, ON L5M 0H9For SaleMLS ID #W13564518, RIGHT AT HOME REALTY INC.. TRREB
- C$1,449,0005 bd4 ba-- sqft241 Lexington Rd, Oakville, ON L6H 6L5For SaleMLS ID #W13550674, RIGHT AT HOME REALTY INC.. TRREB
- C$1,599,0004 bd4 ba-- sqft2623 Charlotte Ct, Mississauga, ON L5M 5E6For SaleMLS ID #W12955162, RIGHT AT HOME REALTY INC.. TRREB
- C$1,100,0004 bd3 ba-- sqft645 Caldwell Cres, Milton, ON L9T 0H4For SaleMLS ID #W13608380, RIGHT AT HOME REALTY INC.. TRREB
