MOVE IN AND ENJOY YOUR HOME!FULLY UPDATED DETACHED 4 BEDROOM, DOUBLE GARAGE HOME FEATURING OPEN CONCEPT LAYOUT, HARDWOODFLOORS, SPACIOUS BEDROOMS. KITCHEN FEATURING BREAKFAST AREA WITH WALK OUT TO FULLY LANDSCAPEDBACKYARD.FULLY UPDATED DRIVEWAY WITH EXTRA PARKINGMETAL ROOF WITH 50 YRS WARRANTY, NO BOILER RENTAL, FURNACE 2026.LOCATED CLOSE TO MAJOR GROCERIES & STORES, SCHOOLS IN WALKING DISTANCE, PUBLIC TRASIT AND MAJOR HWY'S
For sale
C$1,100,000
645 Caldwell Cres, Milton, ON L9T 0H4
4beds
3baths
Single Family Residence
Built in ----
3,258 Square Feet Lot
$-- Zestimate®
C$--/sqft
C$-- HOA
What's special
Double garageOpen concept layoutHardwood floorsSpacious bedroomsKitchen featuring breakfast area
- 15 hours |
- 15 |
- 1 |
Zillow last checked:
Listing updated:
Listed by:
RIGHT AT HOME REALTY INC.
Source: TRREB,MLS®#: W13608380 Originating MLS®#: Toronto Regional Real Estate Board
Originating MLS®#: Toronto Regional Real Estate BoardFacts & features
Interior
Bedrooms & bathrooms
- Bedrooms: 4
- Bathrooms: 3
Heating
- Forced Air, Gas
Cooling
- Central Air
Appliances
- Included: Water Heater
Features
- Basement: Unfinished
- Has fireplace: No
Interior area
- Living area range: 2000-2500 null
Video & virtual tour
Property
Parking
- Total spaces: 7
- Parking features: Private
- Has garage: Yes
Features
- Stories: 2
- Patio & porch: Porch, Patio
- Exterior features: Landscaped
- Pool features: None
Lot
- Size: 3,258 Square Feet
- Features: Greenbelt/Conservation, Hospital, Park, Public Transit, School
Details
- Additional structures: Shed
- Parcel number: 249366053
Construction
Type & style
- Home type: SingleFamily
- Property subtype: Single Family Residence
Materials
- Brick, Brick Front
- Foundation: Poured Concrete
- Roof: Metal
Utilities & green energy
- Sewer: Sewer
Community & HOA
Location
- Region: Milton
Financial & listing details
- Annual tax amount: C$5,346
- Date on market: 7/27/2026
RIGHT AT HOME REALTY INC.
RIGHT AT HOME REALTY INC.
By pressing Contact Agent, you agree that the real estate professional identified above may call/text you about your search, which may involve use of automated means and pre-recorded/artificial voices. You don't need to consent as a condition of buying any property, goods, or services. Message/data rates may apply. You also agree to our Terms of Use. Zillow does not endorse any real estate professionals. We may share information about your recent and future site activity with your agent to help them understand what you're looking for in a home.
Price history
Price history is unavailable.
Public tax history
Tax history is unavailable.
Climate risks
Neighborhood: Beaty
Nearby schools
GreatSchools rating
No schools nearby
We couldn't find any schools near this home.
- C$850,0004 bd3 ba1.2k sqft616 Edwards Ave, Milton, ON L9T6G8Sold
- C$1,188,8884 bd4 ba2k sqft675 Best Rd, Milton, ON L9T8M2For Sale
- C$--1 bd1 ba1k sqft1240 Ruddy Cres #0, Milton, ON L9T8M2Off Market
- C$--1 bd1 ba1k sqft1240 Ruddy Cres, Milton, ON L9T8M2Off Market
- C$935,0004 bd3 ba1.8k sqft1244 Ruddy Cres, Milton, ON L9T8M2Sold
- C$1,1001 bd1 ba-- sqft572 Murray Meadows Pl, Milton, ON L9T8L8For Rent
- C$3,2003 bd3 ba-- sqft611 Bennett Blvd, Milton, ON L9T6B1For Rent
- C$--3 bd3 ba1.5k sqft636 Murray Meadows Pl, Milton, ON L9T8L7Off Market
Similar homes
- C$1,049,0004 bd3 ba-- sqft353 Hincks Dr, Milton, ON L9T 8T9For Sale
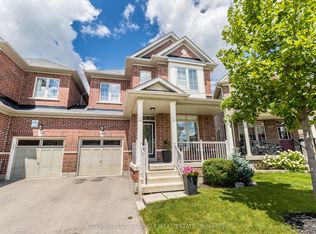 MLS ID #W13164636, ROYAL LEPAGE PINNACLE REAL ESTATE. TRREB
 - C$1,030,0005 bd3 ba2.1k sqft1079 Tupper Dr, Milton, ON L9T 0A8For Sale
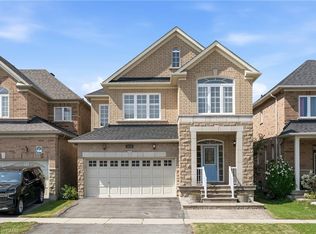 MLS ID #40850230, Christine Sohar, Salesperson, RE/MAX Escarpment Realty Inc.. ITSO
 - C$999,0004 bd3 ba-- sqft1491 Haws Cres, Milton, ON L9T 8V1For Sale
 MLS ID #W13606956, CENTURY 21 HERITAGE GROUP LTD.. TRREB
 - C$1,049,0004 bd4 ba-- sqft641 Marley Cres, Milton, ON L9T 5V2For Sale
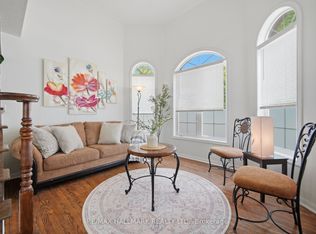 MLS ID #W13599816, RE/MAX HALLMARK REALTY LTD.. TRREB
 - C$1,030,0003 bd3 ba-- sqft969 Donnelly St, Milton, ON L9T 6E2For SaleMLS ID #W13608006, SOTHEBY'S INTERNATIONAL REALTY CANADA. TRREB
- C$1,099,9994 bd3 ba2k sqft786 4th Line, Milton, ON L9T 7E4For SaleMLS ID #40837770, Syed Rizvi, Broker, Re/Max GOLD REALTY INC. ITSO
- C$1,070,0004 bd3 ba-- sqft769 Coulson Ave W, Milton, ON L9T 4K2For SaleMLS ID #W13572188, Tandem Realty, Brokerage. TRREB
- C$1,149,9004 bd4 ba-- sqft659 Hood Ter, Milton, ON L9T 0H1For SaleMLS ID #W13571082, ROYAL LEPAGE REAL ESTATE SERVICES LTD.. TRREB
- C$1,099,9003 bd3 ba-- sqft1613 Copeland Cir, Milton, ON L9T 8X8For SaleMLS ID #W13587398, SUTTON GROUP OLD MILL REALTY INC.. TRREB
- C$979,0005 bd4 ba-- sqft718 Irving Ter, Milton, ON L9T 6H3For SaleMLS ID #W13599652, KASSNS REAL ESTATE LTD.. TRREB
- C$1,050,0005 bd4 ba-- sqft624 Marley Cres, Milton, ON L9T 5L9For SaleMLS ID #W13595158, ROYAL LEPAGE MEADOWTOWNE REALTY. TRREB
- C$1,100,0005 bd4 ba-- sqft1218 Costigan Rd, Milton, ON L9T 6N8For SaleMLS ID #W13105898, ROYAL LEPAGE REAL ESTATE SERVICES LTD.. TRREB
- C$1,188,8884 bd4 ba2k sqft675 Best Rd, Milton, ON L9T 8M2For SaleMLS ID #40834263, Kiran Kumar, Salesperson, HOMELIFE MIRACLE REALTY LTD. ITSO
- C$1,099,9994 bd3 ba-- sqft225 Ellis Cres, Milton, ON L9T 6B5For SaleMLS ID #W13520232, EXP REALTY. TRREB
- C$1,079,9005 bd4 ba-- sqft928 Philbrook Dr, Milton, ON L9T 0L3For SaleMLS ID #W13545462, ROYAL LEPAGE IGNITE REALTY. TRREB
- C$1,198,0004 bd3 ba2.4k sqft241 Duff Cres, Milton, ON L9T 0W7For SaleMLS ID #40844854, Harv Sague, Salesperson, RE/MAX Real Estate Centre Inc.. ITSO
- C$1,079,0005 bd4 ba-- sqft929 Philbrook Dr, Milton, ON L9T 0L3For SaleMLS ID #W13519712, RE/MAX REALTY SPECIALISTS INC.. TRREB
- C$1,289,0007 bd4 ba-- sqft1019 Donnelly St, Milton, ON L9T 0A2For SaleMLS ID #W13596800, PPS REALTY. TRREB
- C$1,298,0004 bd3 ba-- sqft1473 Ferguson Dr, Milton, ON L9T 6V2For SaleMLS ID #W13593808, MINMAXX REALTY INC.. TRREB
- C$949,0003 bd4 ba-- sqft1225 Houston Dr, Milton, ON L9T 6G3For SaleMLS ID #W13553530, RE/MAX REALTRON REALTY INC.. TRREB
