SPACIOUS. BRIGHT. TURN-KEY. You do not want to miss this 4 BEDROOM, 3 BATHROOM SEMI-DETACHED ALL-BRICK family home that features great design choices and loads of upgrades! The 'Joy' model (aptly named!) features 2,300 SF of finished living space (including 481 SF of builder finished basement). You can just feel the abundance of SPACE with the 9' CEILING on the main level, loads of windows, large rooms and a SEPARATE ENTRY into the BASEMENT. The main level has a large dining/living room, powder room that is tucked away from the living space for added privacy, and the oversized eat-in kitchen offering stainless steel appliances, including a gas cooktop, wall oven and built-in microwave, quartz counters, loads of cabinet space including a pantry, tile backsplash, moveable centre island with breakfast bar, spacious breakfast area and walkout to the yard. The upper level features 4 generous bedrooms, one being the spacious primary bedroom retreat with walk-in closet and 4-pc ensuite, massive linen closet and a 4-pc family bathroom. The professionally finished basement features a separate entrance, pot lights, oversized window, large family room, rec room/home office/gym and laundry with sink. Enjoy the private over-sized yard with pergola, large hardscape patio (2020) and shed. Additional features include: a lovely front porch so you can enjoy your coffee as you watch the kids play, gas line rough-in for BBQ, gleaming hardwood and tile on main floor, pot lights and crown moulding, new LG SS dishwasher and Samsung SS fridge with French doors and beverage centre (2024), furnace (2019), solid wood stairs with metal pickets, rough-in for future bathroom in basement, rough-in for central vac and convenient garage entry into home. Ideally located close to schools, parks, restaurants, coffee, library, community centres, shops, GO station and easy highway access! Affordable, spacious, turn-key, 4-bedroom living ... book your showing now!
Sold for $935,000
C$935,000
1244 Ruddy Cres, Milton, ON L9T 8M2
4beds
1,819sqft
Single Family Residence, Residential
Built in 2013
2,470 Square Feet Lot
$-- Zestimate®
C$514/sqft
C$3,109 Estimated rent
Home value
Not available
Estimated sales range
Not available
Not available
Owner options
List your home for rent
C$3,109/mo
Rent Zestimate®
Find your next renter with Zillow Rental Manager. Plus, with online applications, you can quickly screen prospective tenants – for free.
C$3,109/mo
Rent Zestimate®
Refinance and save
C$3,953/mo
Est. payment
Refinancing to a lower rate could help reduce your monthly payments and save thousands over the life of the loan.
C$3,953/mo
Est. payment
Explore your selling options
Work with a Zillow partner agent
Leverage their expertise and Zillow's premium Showcase listings to get your home seen by more buyers.
Get startedList with your own agent
Get your home in front of millions of buyers by listing it on Zillow.
Learn how to do itSell it yourself
Take full control of how buyers see your home on Zillow by listing For Sale by Owner (FSBO).
List your homeWhat's special
Loads of windowsLarge roomsOversized eat-in kitchenStainless steel appliancesQuartz countersLoads of cabinet spaceSpacious breakfast area
Zillow last checked:
Listing updated:
Listed by:
Sandy Hatzis, Salesperson,
RE/MAX Real Estate Centre Inc.,
Andrea Jones, Broker,
RE/MAX Real Estate Centre Inc.
Source: ITSO,MLS®#: 40773382Originating MLS®#: Cornerstone Association of REALTORS®
Facts & features
Interior
Bedrooms & bathrooms
- Bedrooms: 4
- Bathrooms: 3
- Full bathrooms: 2
- 1/2 bathrooms: 1
- Main level bathrooms: 1
Other
- Features: 4-Piece, Ensuite, Walk-in Closet
- Level: Second
Bedroom
- Level: Second
Bedroom
- Level: Second
Bedroom
- Level: Second
Bathroom
- Description: 9' ceiling
- Features: 2-Piece
- Level: Main
Bathroom
- Features: 4-Piece, Ensuite
- Level: Second
Bathroom
- Features: 4-Piece
- Level: Second
Family room
- Level: Basement
Kitchen
- Description: Combined with breakfast area, pot lights, pantry, 9' ceiling.
- Features: Crown Moulding
- Level: Main
Other
- Description: Pot lights, 9' ceiling.
- Features: Crown Moulding, Hardwood Floor
- Level: Main
Recreation room
- Level: Basement
Heating
- Forced Air, Natural Gas
Cooling
- Central Air
Appliances
- Included: Oven
- Laundry: Lower Level, Sink
Features
- Auto Garage Door Remote(s), Central Vacuum Roughed-in, In-law Capability, Rough-in Bath
- Basement: Separate Entrance,Full,Finished,Sump Pump
- Has fireplace: No
Interior area
- Total structure area: 2,300
- Total interior livable area: 1,819 sqft
- Finished area above ground: 1,819
- Finished area below ground: 481
Property
Parking
- Total spaces: 2
- Parking features: Attached Garage, Asphalt, Inside Entrance, Private Drive Single Wide
- Attached garage spaces: 1
- Uncovered spaces: 1
Features
- Frontage type: South
- Frontage length: 24.05
Lot
- Size: 2,470 Square Feet
- Dimensions: 24.05 x 102.72
- Features: Urban, Irregular Lot, Arts Centre, Highway Access, Library, Park, Public Transit, Rec./Community Centre, Schools
- Topography: Flat
Details
- Additional structures: Shed(s), Other
- Parcel number: 249367495
- Zoning: PK BELT
Construction
Type & style
- Home type: SingleFamily
- Architectural style: Two Story
- Property subtype: Single Family Residence, Residential
- Attached to another structure: Yes
Materials
- Brick
- Foundation: Poured Concrete
- Roof: Asphalt Shing
Condition
- 6-15 Years
- New construction: No
- Year built: 2013
Utilities & green energy
- Sewer: Sewer (Municipal)
- Water: Municipal
Community & HOA
Location
- Region: Milton
Financial & listing details
- Price per square foot: C$514/sqft
- Annual tax amount: C$4,220
- Date on market: 9/26/2025
- Inclusions: Other, Ss: Lg D/W (2024), Lg Gas Cooktop (2024), Bi Frigidaire Walloven & Micro, Samsung Fridge W/ French Doors & Beverage Centre; Samsung W&d, Furnace (2019), 3 Kitchen Floating Shelves, Foyer Shoe Rack, Kitchen Island, Tv Mount, Floating Shelves In Bed 1 & Primary Bed, 2 Bookshelves In Primary, 3 Bookshelves In Bedroom 2, All Elfs, All Window Coverings (Except Grey Ones In Bed), Gdo+rem, Pergola, Shed.
- Exclusions: 2 Powder Room Metal Shelves, Grey Drapes In Bedroom, Tall White Shelf In Bedroom 3, All Tvs, Metal Shelf In Ensuite Bathroom, 2 Kitchen Barstools.
Price history
| Date | Event | Price |
|---|---|---|
| 11/27/2025 | Sold | C$935,000C$514/sqft |
Source: ITSO #40773382 Report a problem | ||
Public tax history
Tax history is unavailable.
Neighborhood: Beaty
Nearby homes
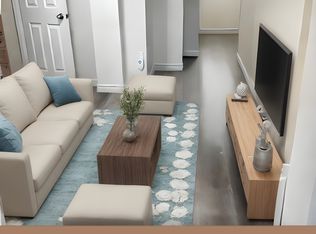
- C$--1 bd1 ba1k sqft1240 Ruddy Cres #0, Milton, ON L9T8M2Off Market
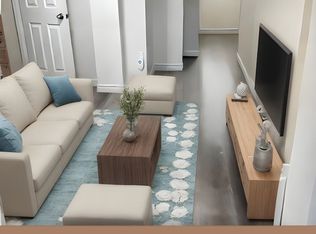
- C$--1 bd1 ba1k sqft1240 Ruddy Cres, Milton, ON L9T8M2Off Market
- C$3,4504 bd3 ba-- sqft1261 Sim Pl, Milton, ON L9T7C7For Rent

- C$1,315,0004 bd4 ba-- sqft1295 Sim Pl, Milton, ON L9T8M3For Sale
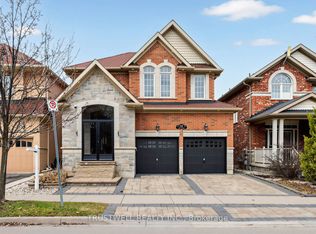
- C$559,9002 bd2 ba-- sqft640 Sauve St #420, Milton, ON L9T8M4For Sale
- C$1,9351 bd1 ba-- sqft630 Sauve St #519, Milton, ON L9T8M4For Rent
- C$400,0001 bd1 ba693 sqft650 Sauve St #404, Milton, ON L9T8M4Sold
- C$850,0003 bd3 ba1.3k sqft694 Sauve St, Milton, ON L9T8M4Sold
Nearby schools
GreatSchools rating
No schools nearby
We couldn't find any schools near this home.
Schools provided by the listing agent
- Elementary: Irma Coulson Ps, Guardian Angels Ces
- High: Craig Kielburger Hs, St. Kateri Tekakwitha Css
Source: ITSO. This data may not be complete. We recommend contacting the local school district to confirm school assignments for this home.
- Ontario
- Halton Regional Municipality
- Milton
- L9T 8M2
- Beaty
- 1244 Ruddy Cres
