Spacious and beautifully designed 2 bedroom, 2 bathroom condo located in the highly desirable neighbourhood in Milton. Offering over 800 sq. ft. of bright open concept living space with 9 ft ceilings, this oversized suite combines comfort, style, and functionality. The modern chef inspired kitchen features quartz countertops, stainless steel appliances, a microwave range, and a stylish breakfast bar, perfect for everyday living and entertaining. The thoughtfully designed layout includes two generous bedrooms, including a primary bedroom with a private ensuite bath, along with the convenience of in suite laundry. Step out onto your private balcony terrace and enjoy peaceful views of surrounding greenery, ideal for relaxing mornings or quiet evenings. This unit includes one underground parking space, easy access to a spacious storage locker, and ample visitor parking. Residents enjoy excellent building amenities including a fully equipped fitness centre, elegant party room, and a rooftop terrace. Ideally located close to parks, trails, top rated schools, shopping, dining, and transit, this is a fantastic opportunity to own a spacious condo in one of Milton's most sought after communities. If you're ready to enjoy spacious, stylish, and carefree living in one of Milton's premier addresses, this remarkable suite is the one to call home.
For sale
Street View
C$559,900
640 Sauve St #420, Milton, ON L9T 8M4
2beds
2baths
Apartment
Built in ----
-- sqft lot
$-- Zestimate®
C$--/sqft
C$408/mo HOA
What's special
- 34 days |
- 2 |
- 0 |
Zillow last checked:
Listing updated:
Listed by:
RE/MAX SKYWAY REALTY INC.
Source: TRREB,MLS®#: W13502966 Originating MLS®#: Toronto Regional Real Estate Board
Originating MLS®#: Toronto Regional Real Estate BoardFacts & features
Interior
Bedrooms & bathrooms
- Bedrooms: 2
- Bathrooms: 2
Heating
- Forced Air, Gas
Cooling
- Central Air
Appliances
- Included: Water Heater
- Laundry: In-Suite Laundry
Features
- Separate Heating Controls, Storage Area Lockers
- Basement: None
- Has fireplace: No
Interior area
- Living area range: 800-899 null
Property
Parking
- Total spaces: 1
- Parking features: Garage Door Opener
- Has garage: Yes
Features
- Exterior features: Enclosed Balcony
- Has view: Yes
- View description: Clear
Lot
- Features: Clear View, Hospital, Lake/Pond, Library, Park, Public Transit
Details
- Parcel number: 259670152
Construction
Type & style
- Home type: Apartment
- Property subtype: Apartment
Materials
- Brick
Community & HOA
HOA
- Services included: Common Elements Included, Building Insurance Included, Parking Included, Water Included
- HOA fee: C$408 monthly
- HOA name: HSCC
Location
- Region: Milton
Financial & listing details
- Annual tax amount: C$2,131
- Date on market: 6/29/2026
RE/MAX SKYWAY REALTY INC.
RE/MAX SKYWAY REALTY INC.
By pressing Contact Agent, you agree that the real estate professional identified above may call/text you about your search, which may involve use of automated means and pre-recorded/artificial voices. You don't need to consent as a condition of buying any property, goods, or services. Message/data rates may apply. You also agree to our Terms of Use. Zillow does not endorse any real estate professionals. We may share information about your recent and future site activity with your agent to help them understand what you're looking for in a home.
Price history
Price history is unavailable.
Public tax history
Tax history is unavailable.
Climate risks
Neighborhood: Beaty
Nearby schools
GreatSchools rating
No schools nearby
We couldn't find any schools near this home.
- C$499,0002 bd2 ba-- sqft620 Sauve St UNIT 511, Milton, ON L9T8M4For Sale

- C$--1 bd1 ba-- sqft620 Sauve St #104, Milton, ON L9T9A5Off Market

- C$499,0002 bd2 ba-- sqft620 Sauve St E #206, Milton, ON L9T9A5For Sale

- C$400,0001 bd1 ba693 sqft650 Sauve St #404, Milton, ON L9T8M4Sold

- C$575,0002 bd2 ba818 sqft640 Sauve St #221, Milton, ON L9T8M4For Sale
- C$525,0002 bd2 ba-- sqft650 Sauve St #408, Milton, ON L9T9A8For Sale
- C$--2 bd2 ba818 sqft650 Sauve St #311, Milton, ON L9T9A8Off Market
- C$935,0004 bd3 ba1.8k sqft1244 Ruddy Cres, Milton, ON L9T8M2Sold
Similar homes
- C$499,0002 bd2 ba-- sqft620 Sauve St E #206, Milton, ON L9T 9A5For SaleMLS ID #W13231788, LUXE DREAM HOME REALTY LTD.. TRREB
- C$589,7772 bd2 ba-- sqft1380 Main St E #210, Milton, ON L9T 7S4For Sale
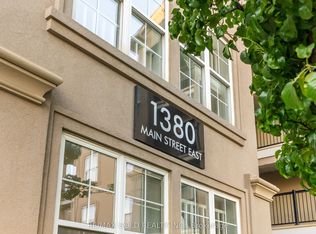 MLS ID #W13579722, RE/MAX GOLD REALTY INC.. TRREB
 - C$599,9003 bd2 ba-- sqft1350 Main St E #412, Milton, ON L9T 7S7For Sale
 MLS ID #W13595384, RE/MAX REALTY SPECIALISTS INC.. TRREB
 - C$499,0002 bd1 ba-- sqft1460 Main St E #412, Milton, ON L9T 8W5For Sale
 MLS ID #W13599704, RE/MAX REAL ESTATE CENTRE INC.. TRREB
 - C$569,5692 bd2 ba-- sqftGreen Life Condos, Milton, ON L9T 8K8For SaleMLS ID #W13455000, ROYAL LEPAGE MEADOWTOWNE REALTY. TRREB
- C$499,9002 bd1 ba-- sqft1440 Main St E #303, Milton, ON L9T 8W3For SaleMLS ID #W13593760, ROYAL LEPAGE MEADOWTOWNE REALTY. TRREB
- C$550,0003 bd2 ba-- sqft8010 Derry Rd #1402, Milton, ON L9T 2N2For SaleMLS ID #W13157426, RE/MAX REAL ESTATE CENTRE INC.. TRREB
- C$679,9002 bd3 ba-- sqft583 Laking Ter, Milton, ON L9T 9J5For SaleMLS ID #W13601208, RE/MAX OPTIMUM REALTY. TRREB
- C$489,9002 bd2 ba-- sqft716 Main St E #708, Milton, ON L9T 9L9For SaleMLS ID #W13129600, ROYAL LEPAGE REALTY PLUS. TRREB
- C$469,9002 bd1 ba-- sqft1450 Main St E #210, Milton, ON L9T 8W4For SaleMLS ID #W13548626, RE/MAX ABOUTOWNE REALTY CORP.. TRREB
- C$589,9002 bd2 ba-- sqft1597 Rose Way #112, Milton, ON L9E 1V8New ConstructionMLS ID #W13575230, CENTURY 21 ATRIA REALTY INC.. TRREB
- C$459,9002 bd1 ba-- sqft383 Main St E #520, Milton, ON L9T 8K8For SaleMLS ID #W13604738, ROYAL LEPAGE MEADOWTOWNE REALTY. TRREB
- C$397,0001 bd1 ba-- sqft1360 Costigan Rd Unit 211, Milton, ON L9T 2K6For SaleMLS ID #W13594774, ROYAL LEPAGE REAL ESTATE SERVICES LTD.. TRREB
- C$569,9003 bd2 ba-- sqft100 John St #1806, Brampton, ON L6W 0A8For SaleMLS ID #W13622012, ROYAL LEPAGE CERTIFIED REALTY. TRREB
- C$499,9002 bd2 ba-- sqft2 Colonial Dr #410, Guelph, ON N1L 0K8For SaleMLS ID #X13627372, RE/MAX Real Estate Centre Inc. TRREB
- C$539,0002 bd2 ba-- sqftSTONEBROOK CONDO, Mississauga, ON L5J 0A3For SaleMLS ID #W13607888, RE/MAX GOLD REALTY INC.. TRREB
- C$599,0002 bd2 ba-- sqft1597 Rose Way #107, Milton, ON L9E 1V8New ConstructionMLS ID #W12961022, ROYAL LEPAGE REAL ESTATE SERVICES LTD.. TRREB
- C$535,0003 bd2 ba-- sqft135 Hillcrest Ave #203, Mississauga, ON L5B 4B1For SaleMLS ID #W13618706, CENTURY 21 GREEN REALTY INC.. TRREB
- C$589,0002 bd2 ba-- sqft2545 Erin Centre Blvd #701, Mississauga, ON L5M 6Z9For SaleMLS ID #W13460938, RE/MAX GOLD REALTY INC.. TRREB
- C$459,9001 bd1 ba-- sqftArt on Main, Milton, ON L9T 9M3For SaleMLS ID #W13226910, RE/MAX REALTY SPECIALISTS INC.. TRREB
