Welcome to 1450 Main St E, Milton, a bright and well-maintained condo offering a functional layout and modern finishes. The versatile den is ideal as a home office, nursery, or guest bedroom. The open-concept living and dining area features laminate flooring and walks out through double glass doors to a private balcony, creating the perfect space to relax or entertain. The kitchen is designed for everyday living with granite countertops, an eat-in breakfast bar, tile flooring, and plenty of workspace. The spacious primary bedroom boasts a large window, generous closet, and elegant coffered ceiling. A stylish bathroom includes a granite vanity with storage, tile flooring, and convenient in-suite laundry tucked behind a separate door. Ideally located close to shopping, restaurants, parks, schools, transit, and major highways-perfect for first-time buyers, downsizers, or investors. Amenities includes: Gym and Party Room
For sale
C$459,900
1450 Main St E #210, Milton, ON L9T 8W4
2beds
1baths
Apartment
Built in ----
-- sqft lot
$-- Zestimate®
C$--/sqft
C$403/mo HOA
What's special
Bright and well-maintained condoFunctional layoutModern finishesLaminate flooringPrivate balconyGranite countertopsEat-in breakfast bar
- 47 days
- 13
- 0
Zillow last checked:
Listing updated:
Listed by:
RE/MAX ABOUTOWNE REALTY CORP.
Source: TRREB,MLS®#: W13548626 Originating MLS®#: Toronto Regional Real Estate Board
Originating MLS®#: Toronto Regional Real Estate BoardFacts & features
Interior
Bedrooms & bathrooms
- Bedrooms: 2
- Bathrooms: 1
Bedroom
- Level: Flat
- Dimensions: 2.9 x 3.78
Bathroom
- Level: Flat
- Dimensions: 2.85 x 2.6
Den
- Level: Flat
- Dimensions: 2.85 x 2.4
Dining room
- Level: Flat
- Dimensions: 3.29 x 2.3
Foyer
- Level: Flat
- Dimensions: 1.46 x 2.56
Kitchen
- Level: Flat
- Dimensions: 2.92 x 3.34
Living room
- Level: Flat
- Dimensions: 3.29 x 3.05
Heating
- Forced Air, Gas
Cooling
- Central Air
Appliances
- Laundry: In-Suite Laundry
Features
- None
- Basement: None
- Has fireplace: No
Interior area
- Living area range: 700-799 null
Video & virtual tour
Property
Parking
- Total spaces: 2
Features
- Exterior features: Open Balcony
Details
- Parcel number: 259720061
Construction
Type & style
- Home type: Apartment
- Property subtype: Apartment
Materials
- Brick
Community & HOA
HOA
- Services included: Water Included, Common Elements Included, Building Insurance Included, Parking Included
- HOA fee: C$403 monthly
- HOA name: HSCP
Location
- Region: Milton
Financial & listing details
- Annual tax amount: C$1,842
- Date on market: 7/17/2026
Price history
Price history is unavailable.
Public tax history
Tax history is unavailable.
Climate risks
Neighborhood: Dempsey
Nearby schools
GreatSchools rating
No schools nearby
We couldn't find any schools near this home.

Similar homes
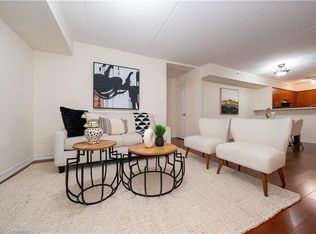
- C$499,0002 bd1 ba-- sqft1460 Main St E #412, Milton, ON L9T 8W5For Sale
 MLS ID #W13599704, RE/MAX REAL ESTATE CENTRE INC.. TRREB
 - C$449,8881 bd1 ba-- sqft1471 Maple Ave N #110, Milton, ON L9T 0B4For Sale
 MLS ID #W13661770, ROYAL LEPAGE REAL ESTATE SERVICES LTD.. TRREB
 - C$579,1002 bd2 ba-- sqft1380 Main St E #210, Milton, ON L9T 7S4For Sale
 MLS ID #W13714586, RE/MAX GOLD REALTY INC.. TRREB
 - C$529,9002 bd1 ba-- sqft1483 Maple Ave #409, Milton, ON L9T 0B6For Sale
 MLS ID #W13463528, ROYAL LEPAGE REAL ESTATE SERVICES LTD.. TRREB
